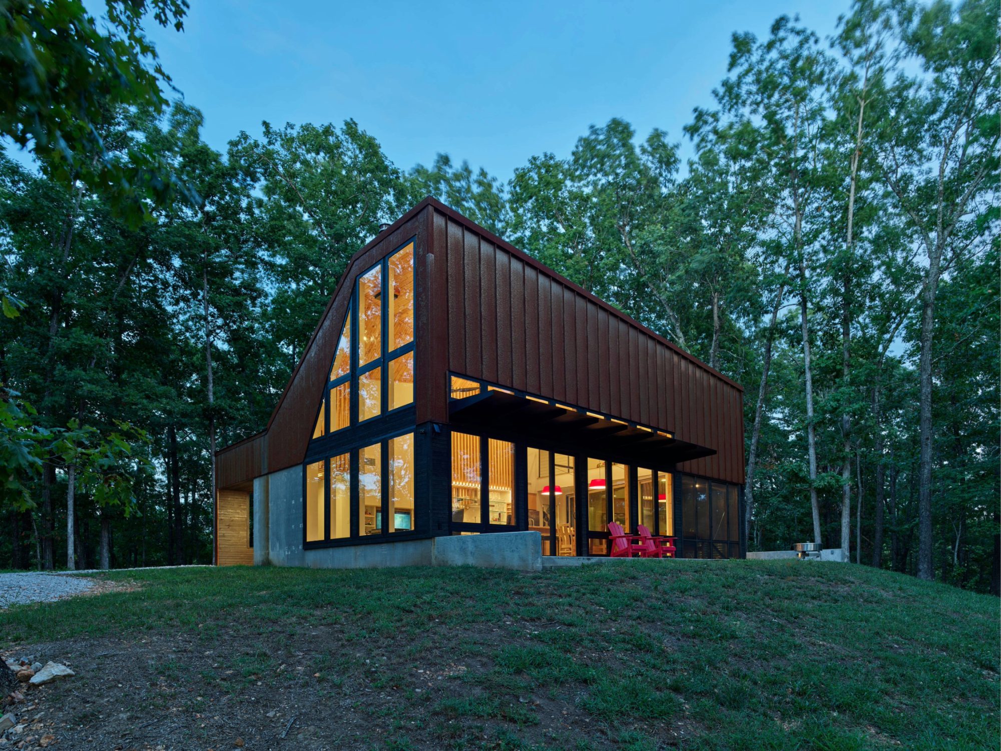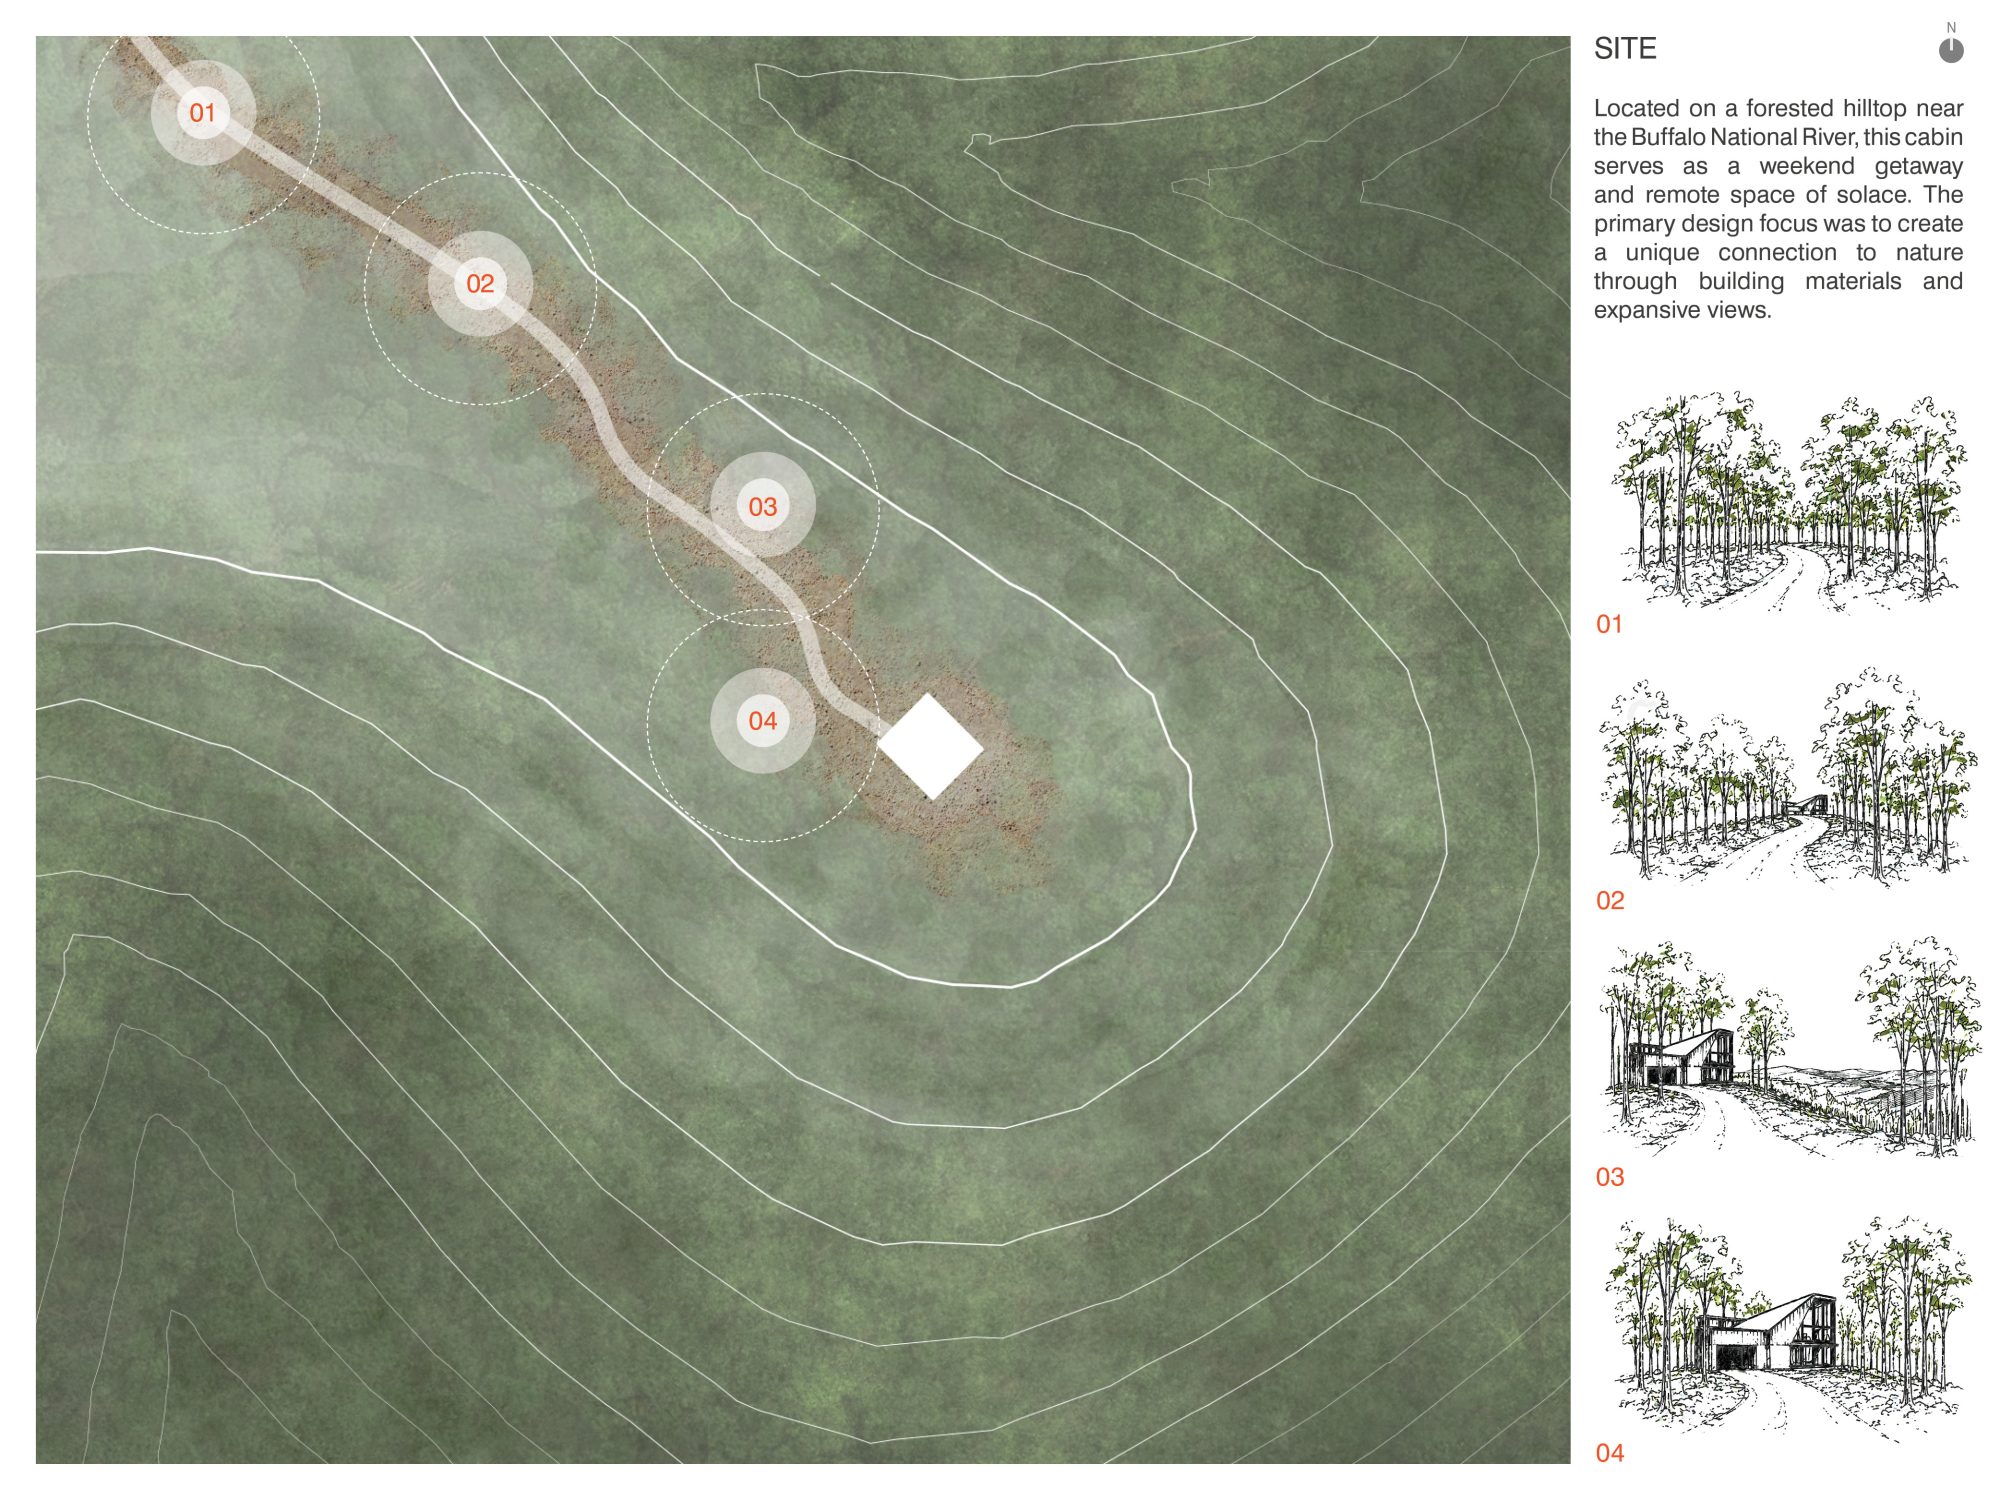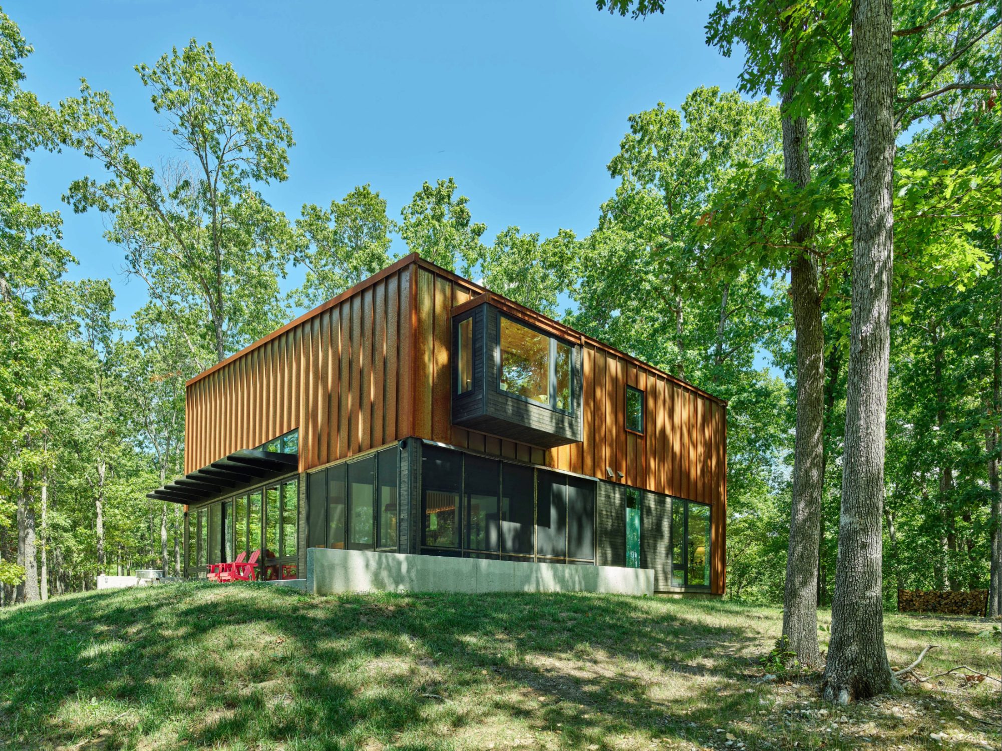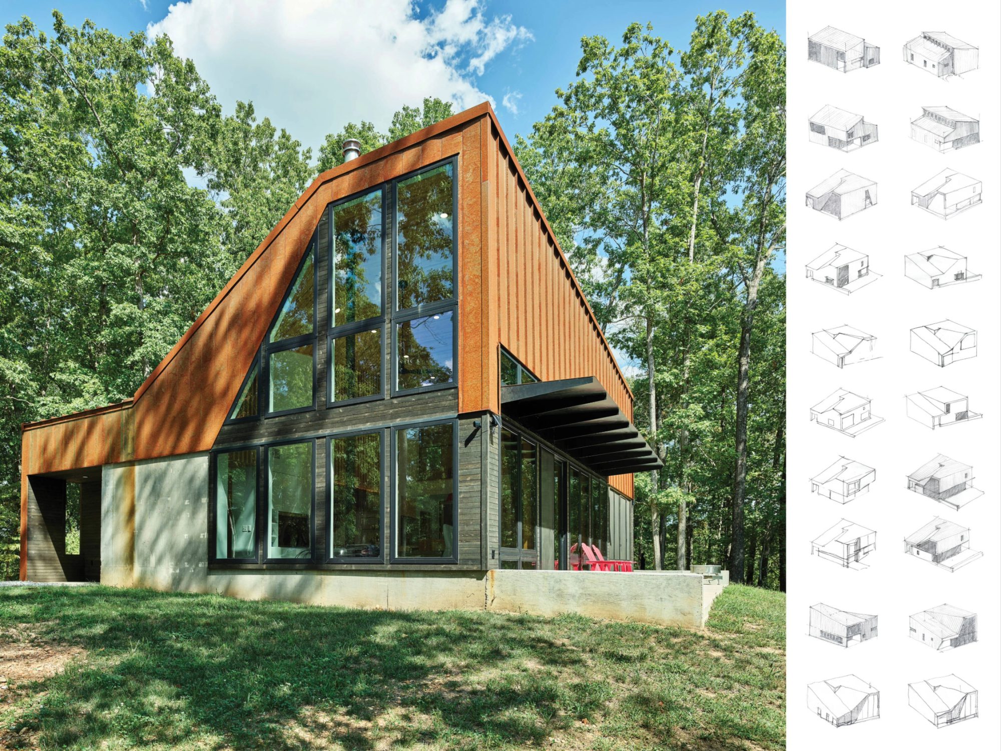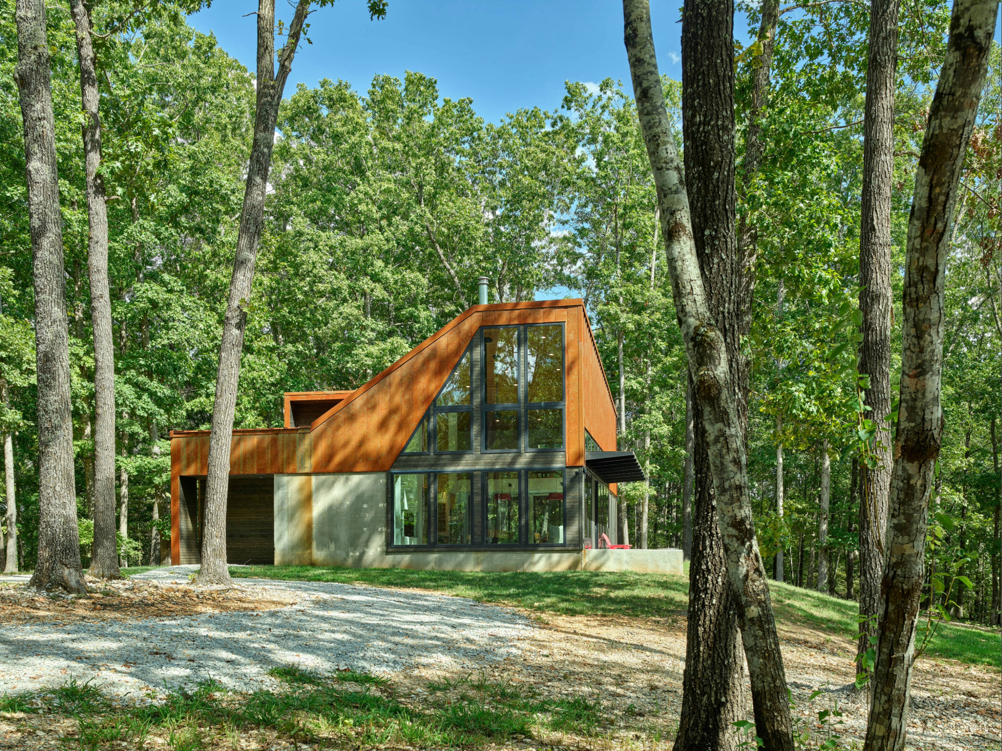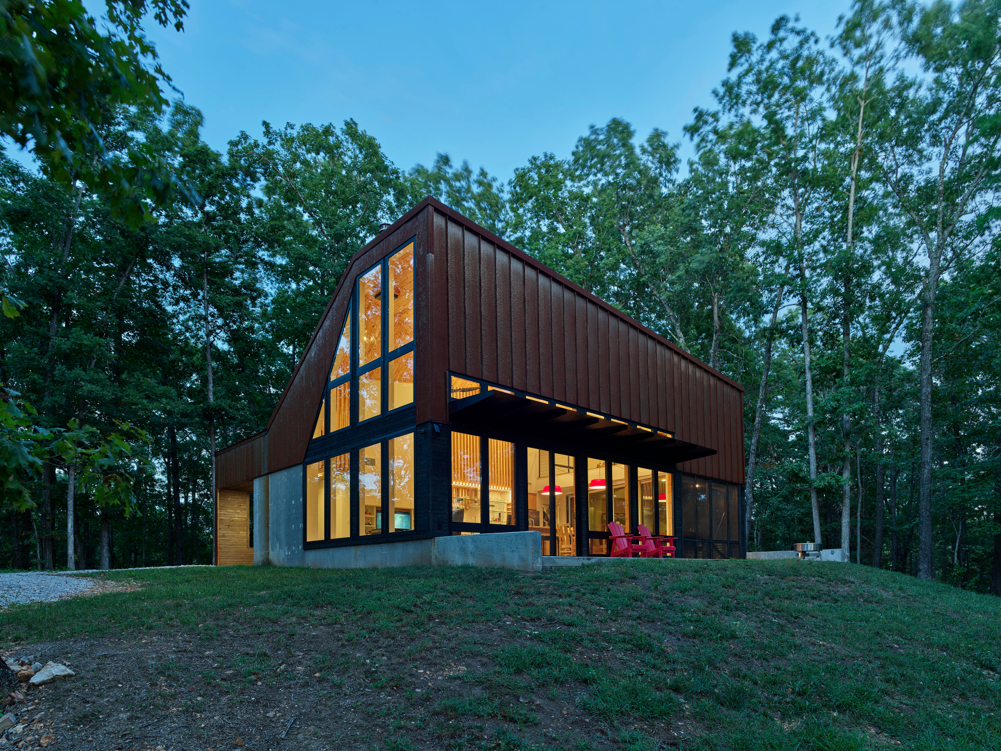
Eclipse Ridge sits on a wooded ridge above the Buffalo National River, blending in through a familiar form. The cabin is shaped by place, referencing local barns, using a folded roof that gathers views, light, and shelter into a single compact volume. Rather than separating landscape and dwelling, the project allows them to remain in a familiar and continuous back and forth relationship.
Project Statement
Perched on a forested hilltop near the Buffalo National River, Eclipse Ridge is a weekend retreat designed for a couple seeking a quiet connection to nature and family. The project began as a dialogue between architect, client, and place, exploring how a modest cabin could respond to a rugged site while supporting solitude as well as shared use. From the outset, the design was guided by the intent to engage shifting light in the Ozark forest while supporting flexible patterns of gathering and rest across generations.
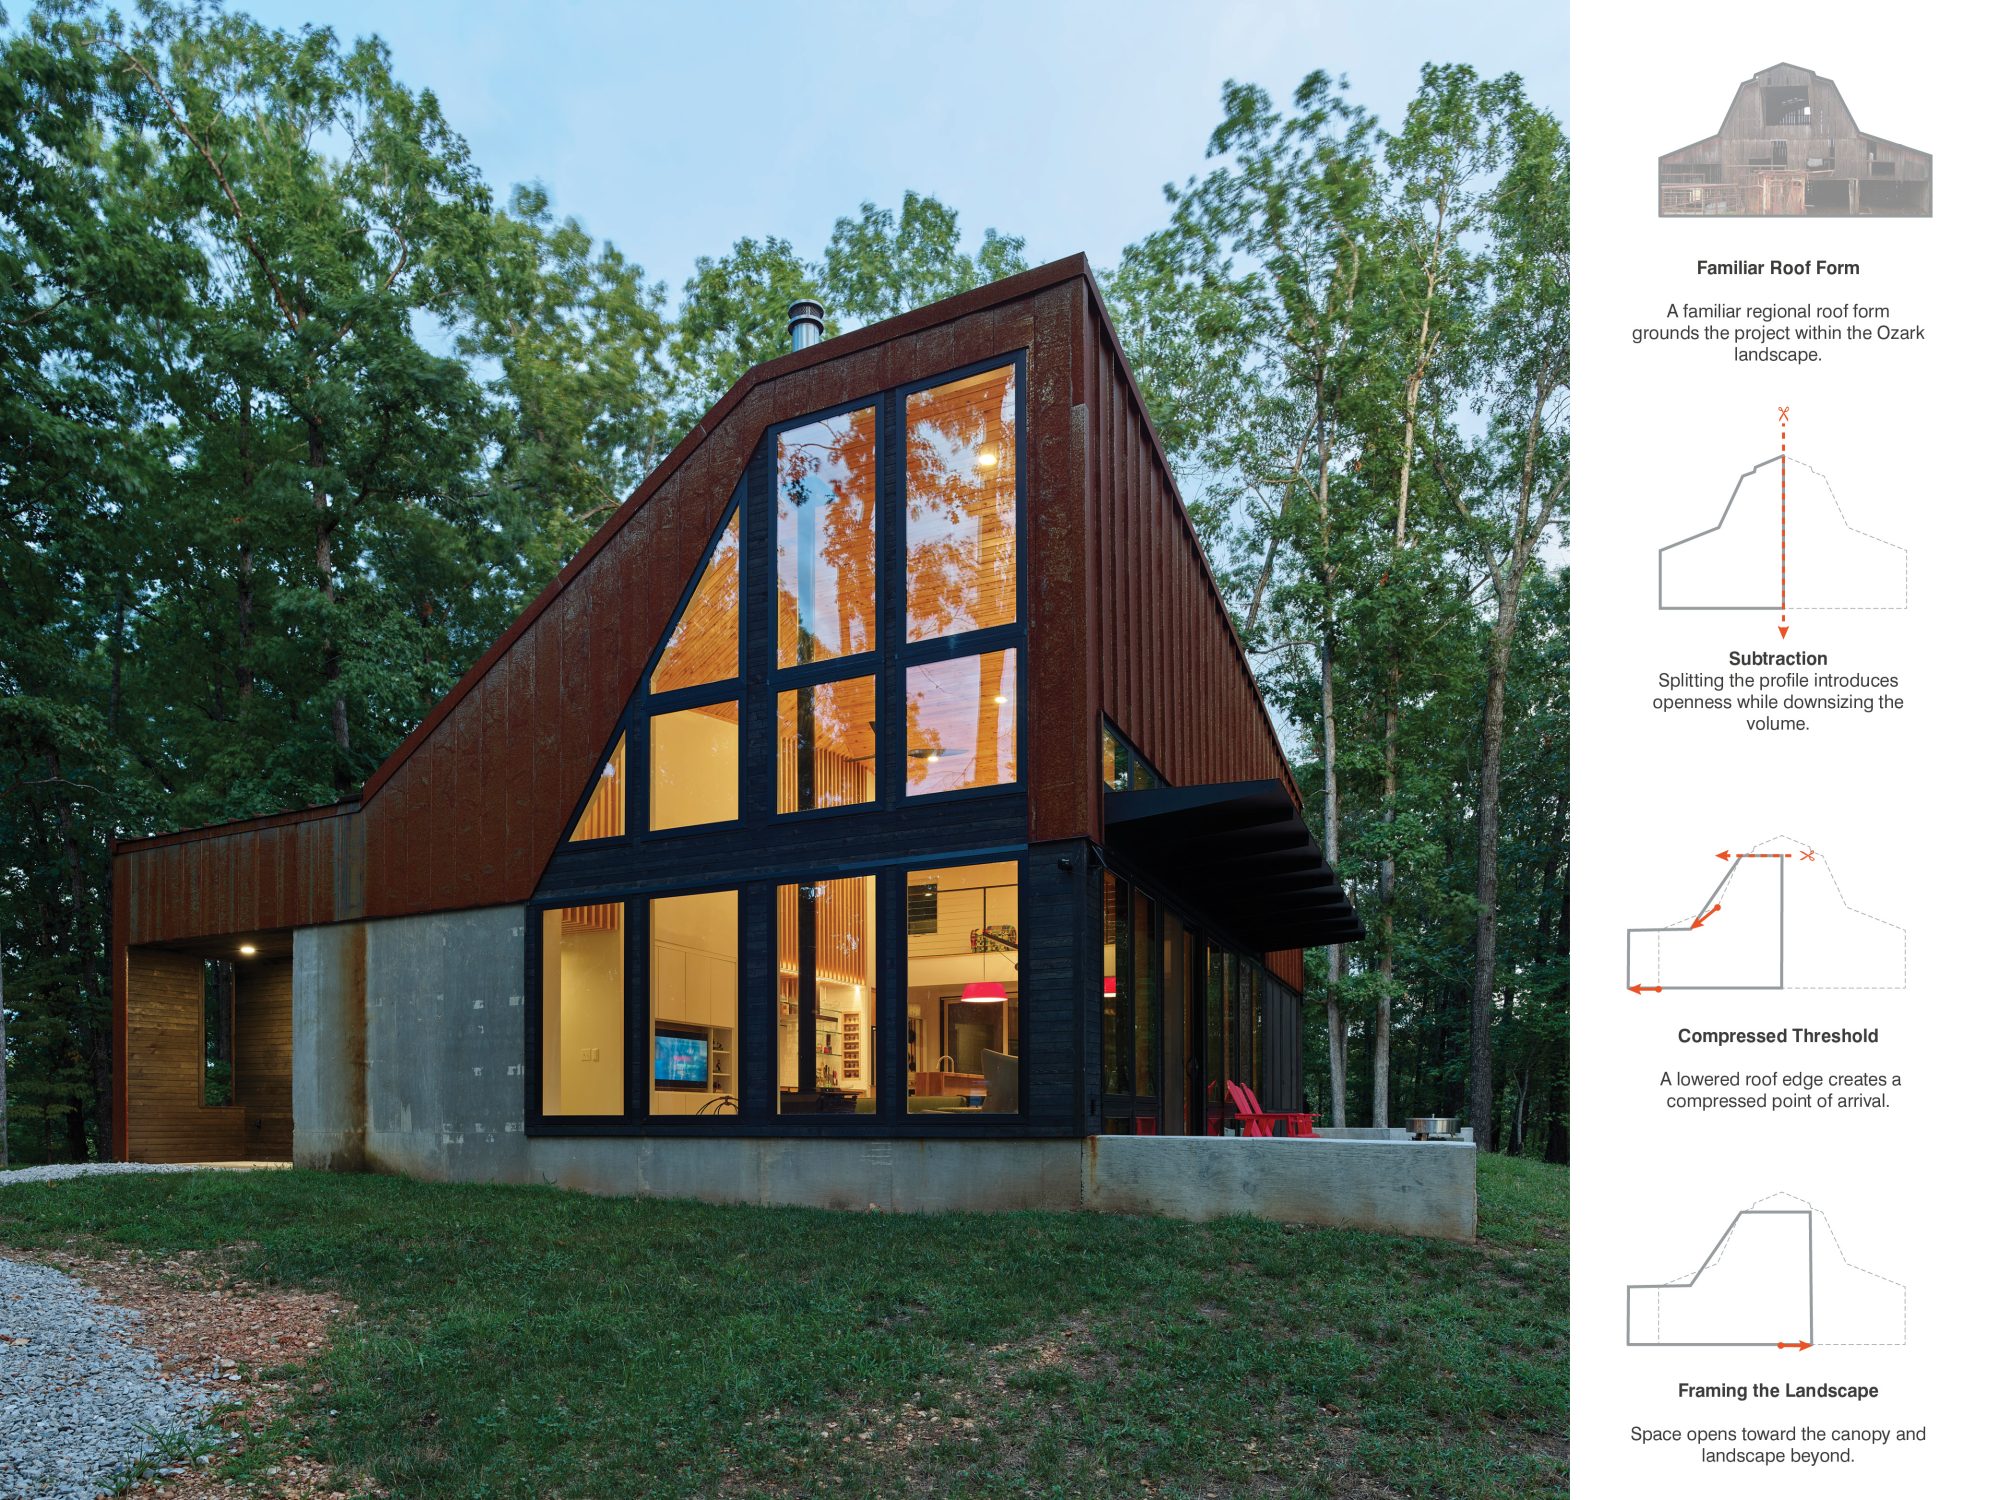
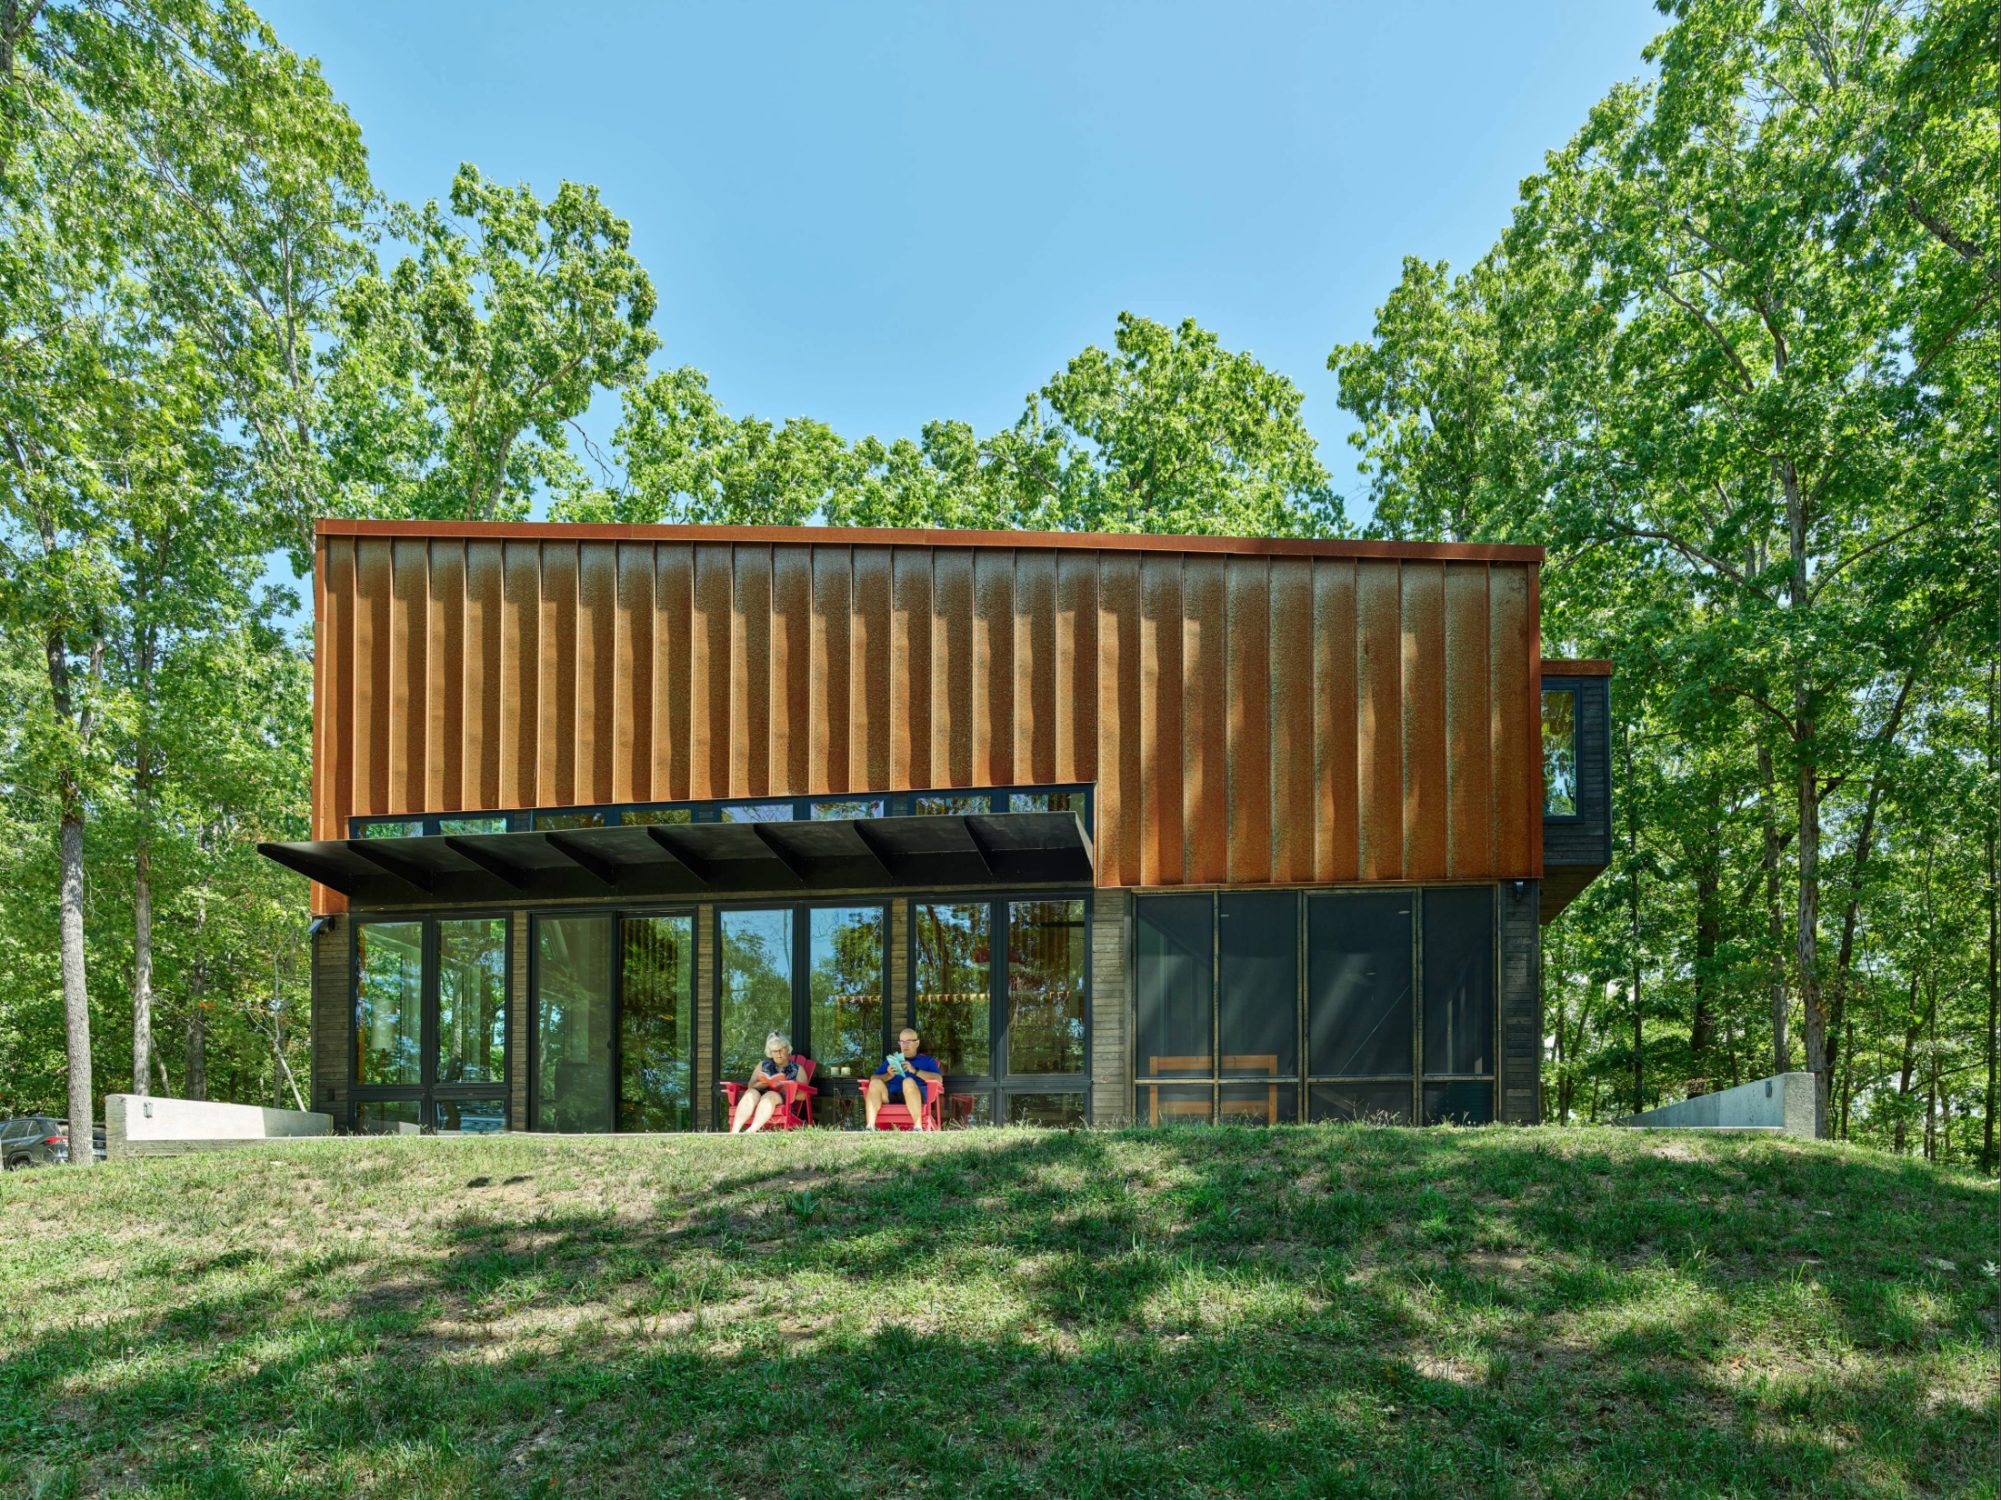
The form of the cabin draws from regional agrarian structures, particularly a nearby barn. A folded corten steel roof rests over a cast-in-place concrete base, translating the functional logic and simplicity of local vernacular construction into a contemporary expression. The roof establishes the primary architectural gesture, folding and shifting as it settles into the tree canopy and opens the building toward the landscape.
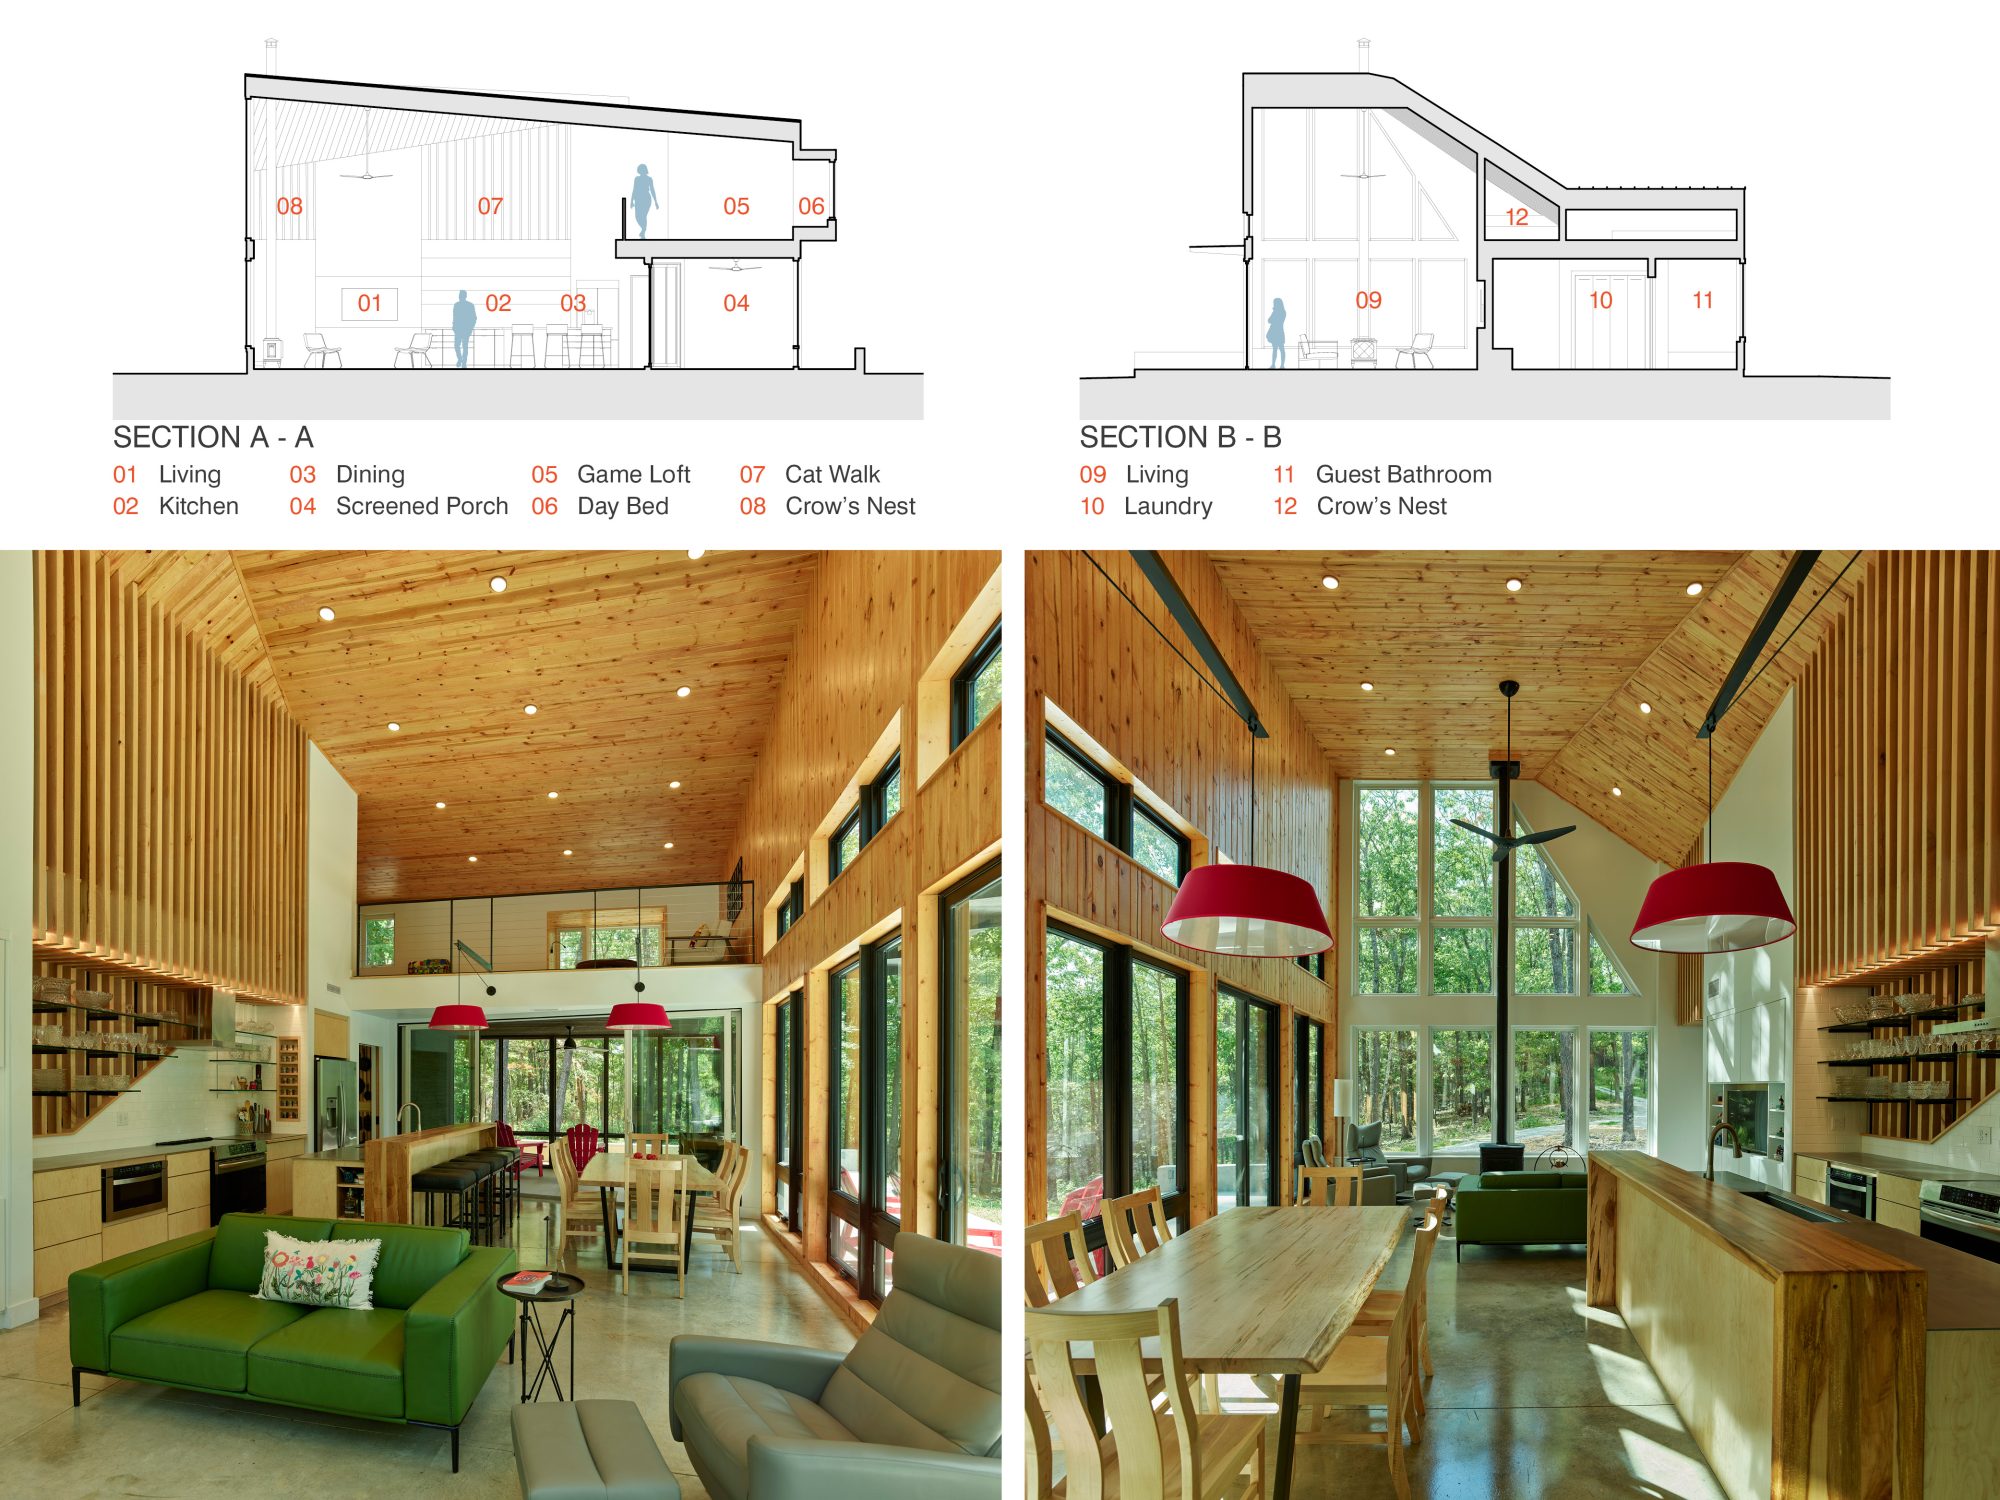
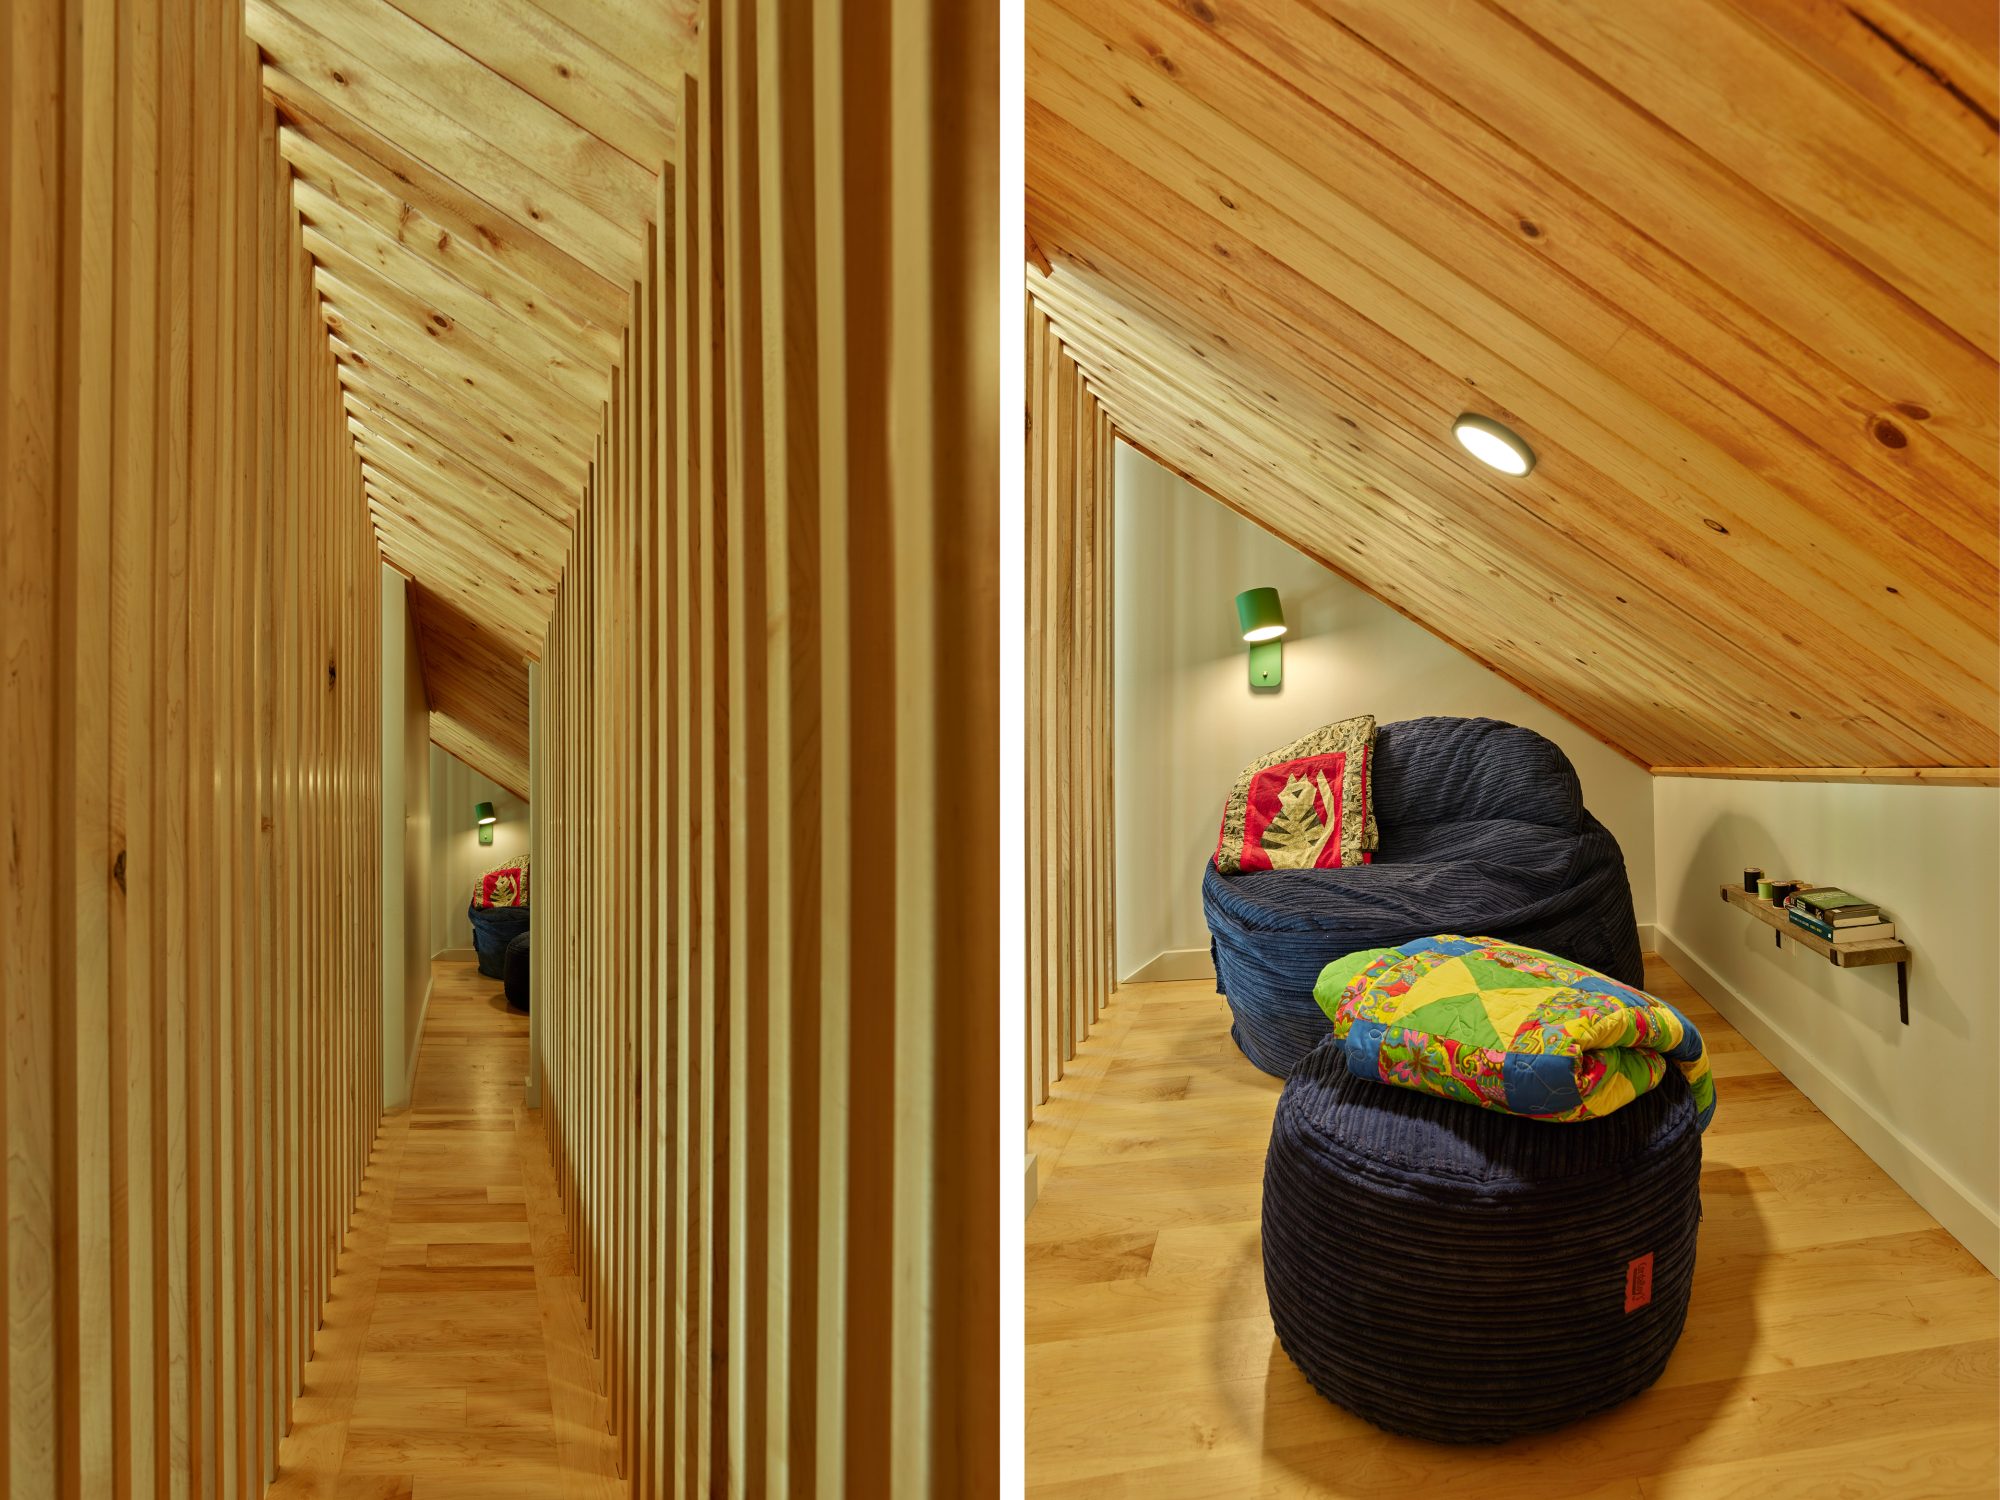
Material selections emphasize contrast and continuity across scales of use. Weathering corten defines the exterior envelope, paired with dark-stained cedar that recedes into the surrounding trees. Inside, maple and pine extend across vertical and horizontal surfaces, allowing daylight to register differently as it moves through the interior over time.
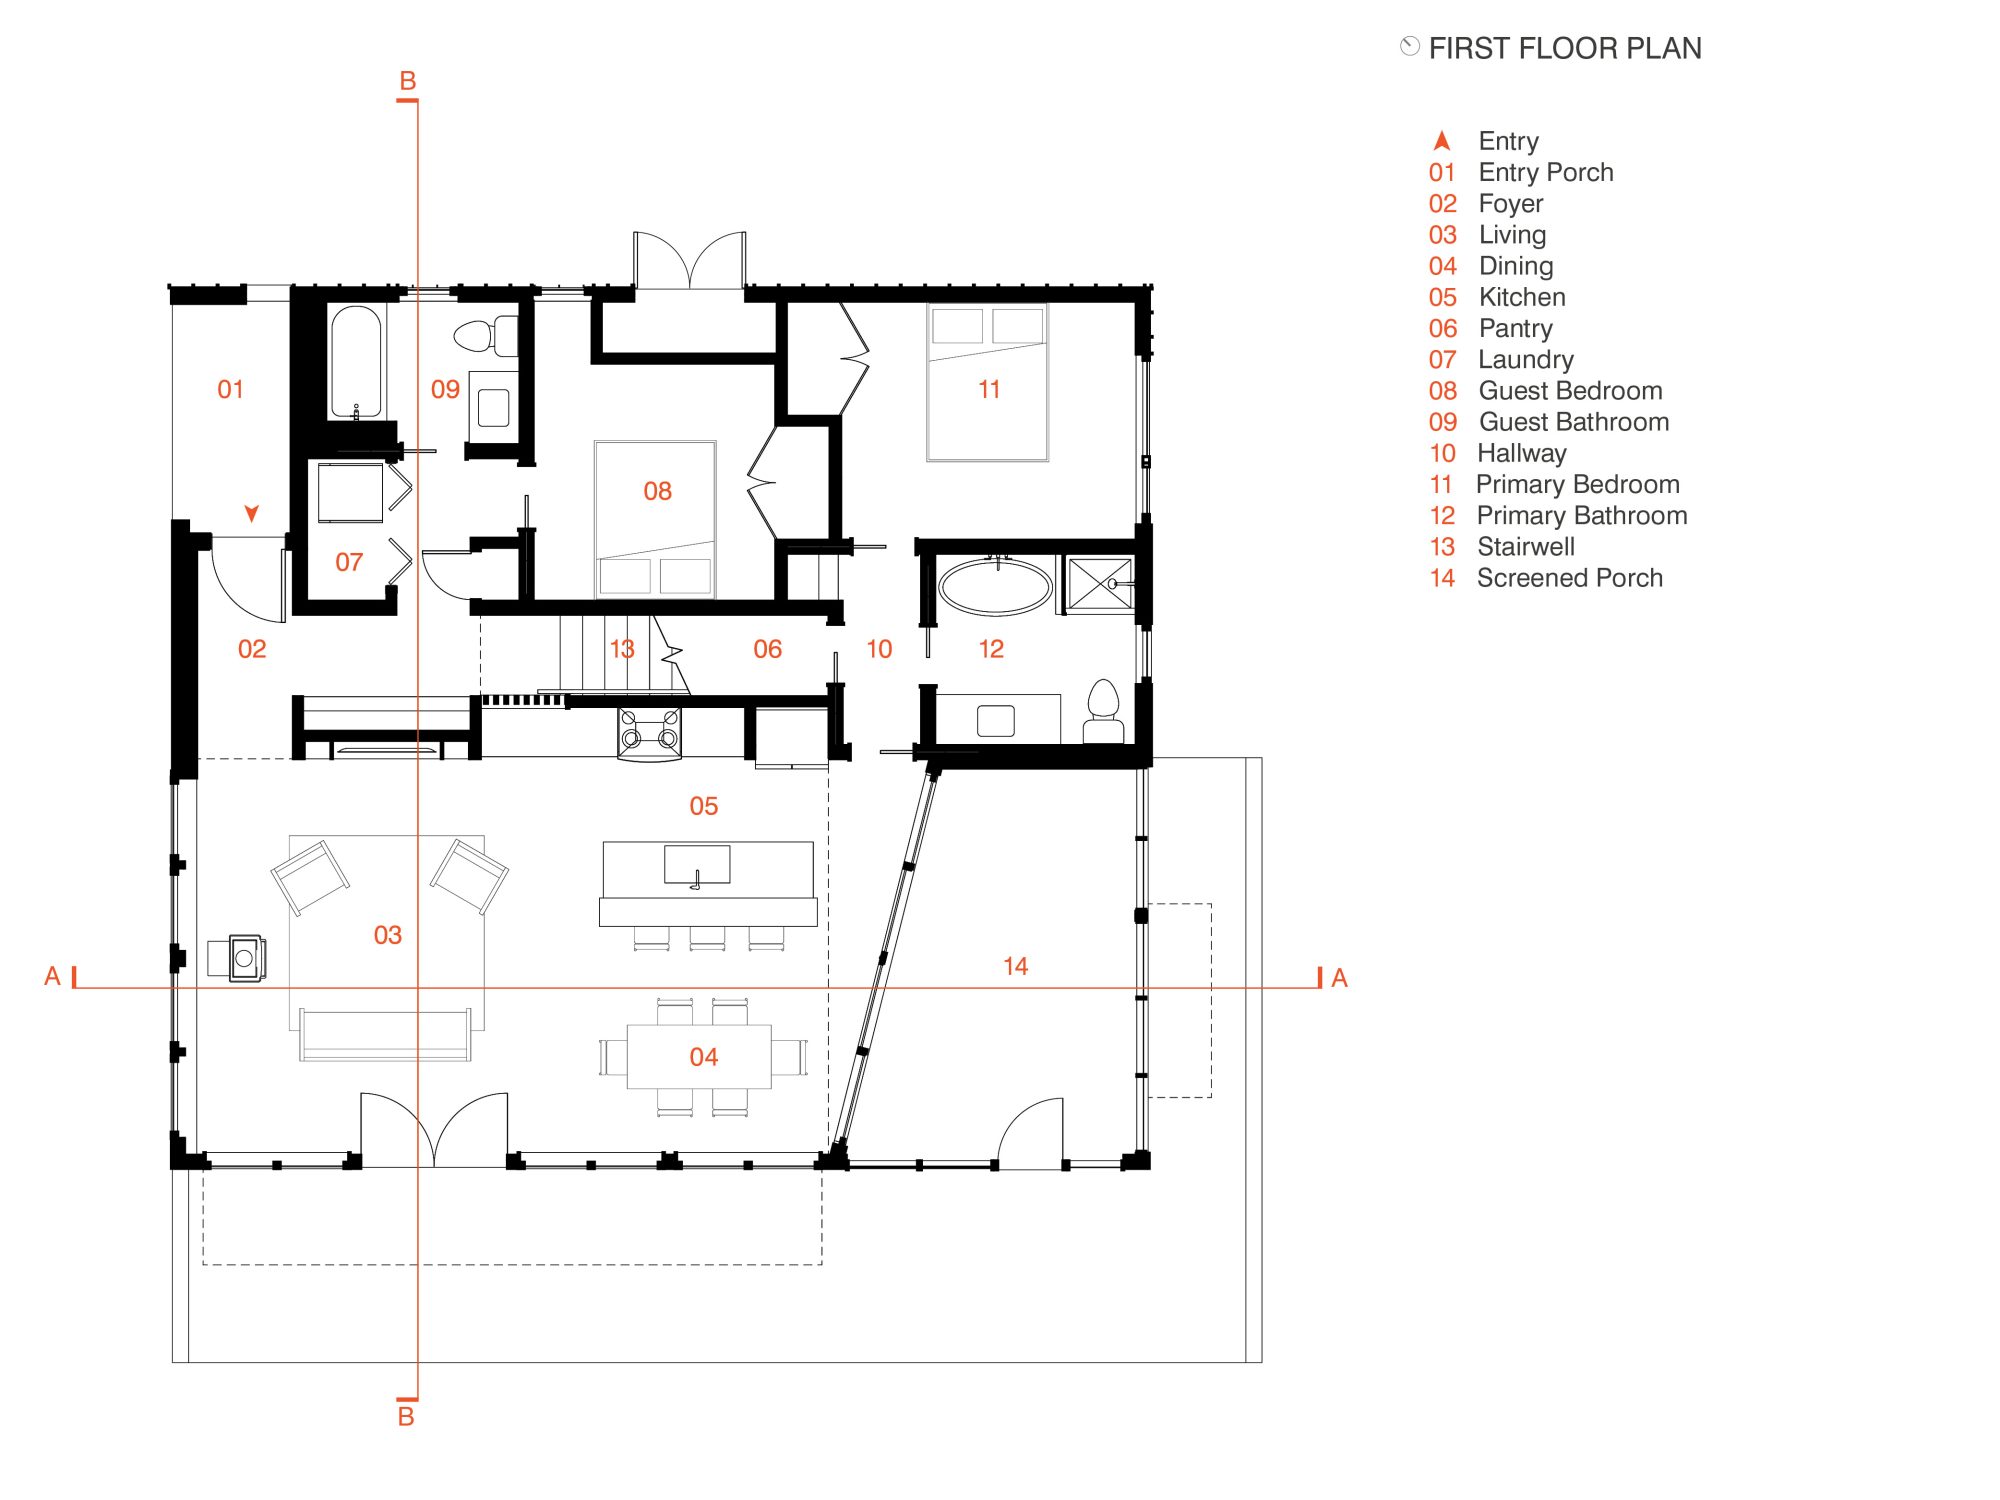
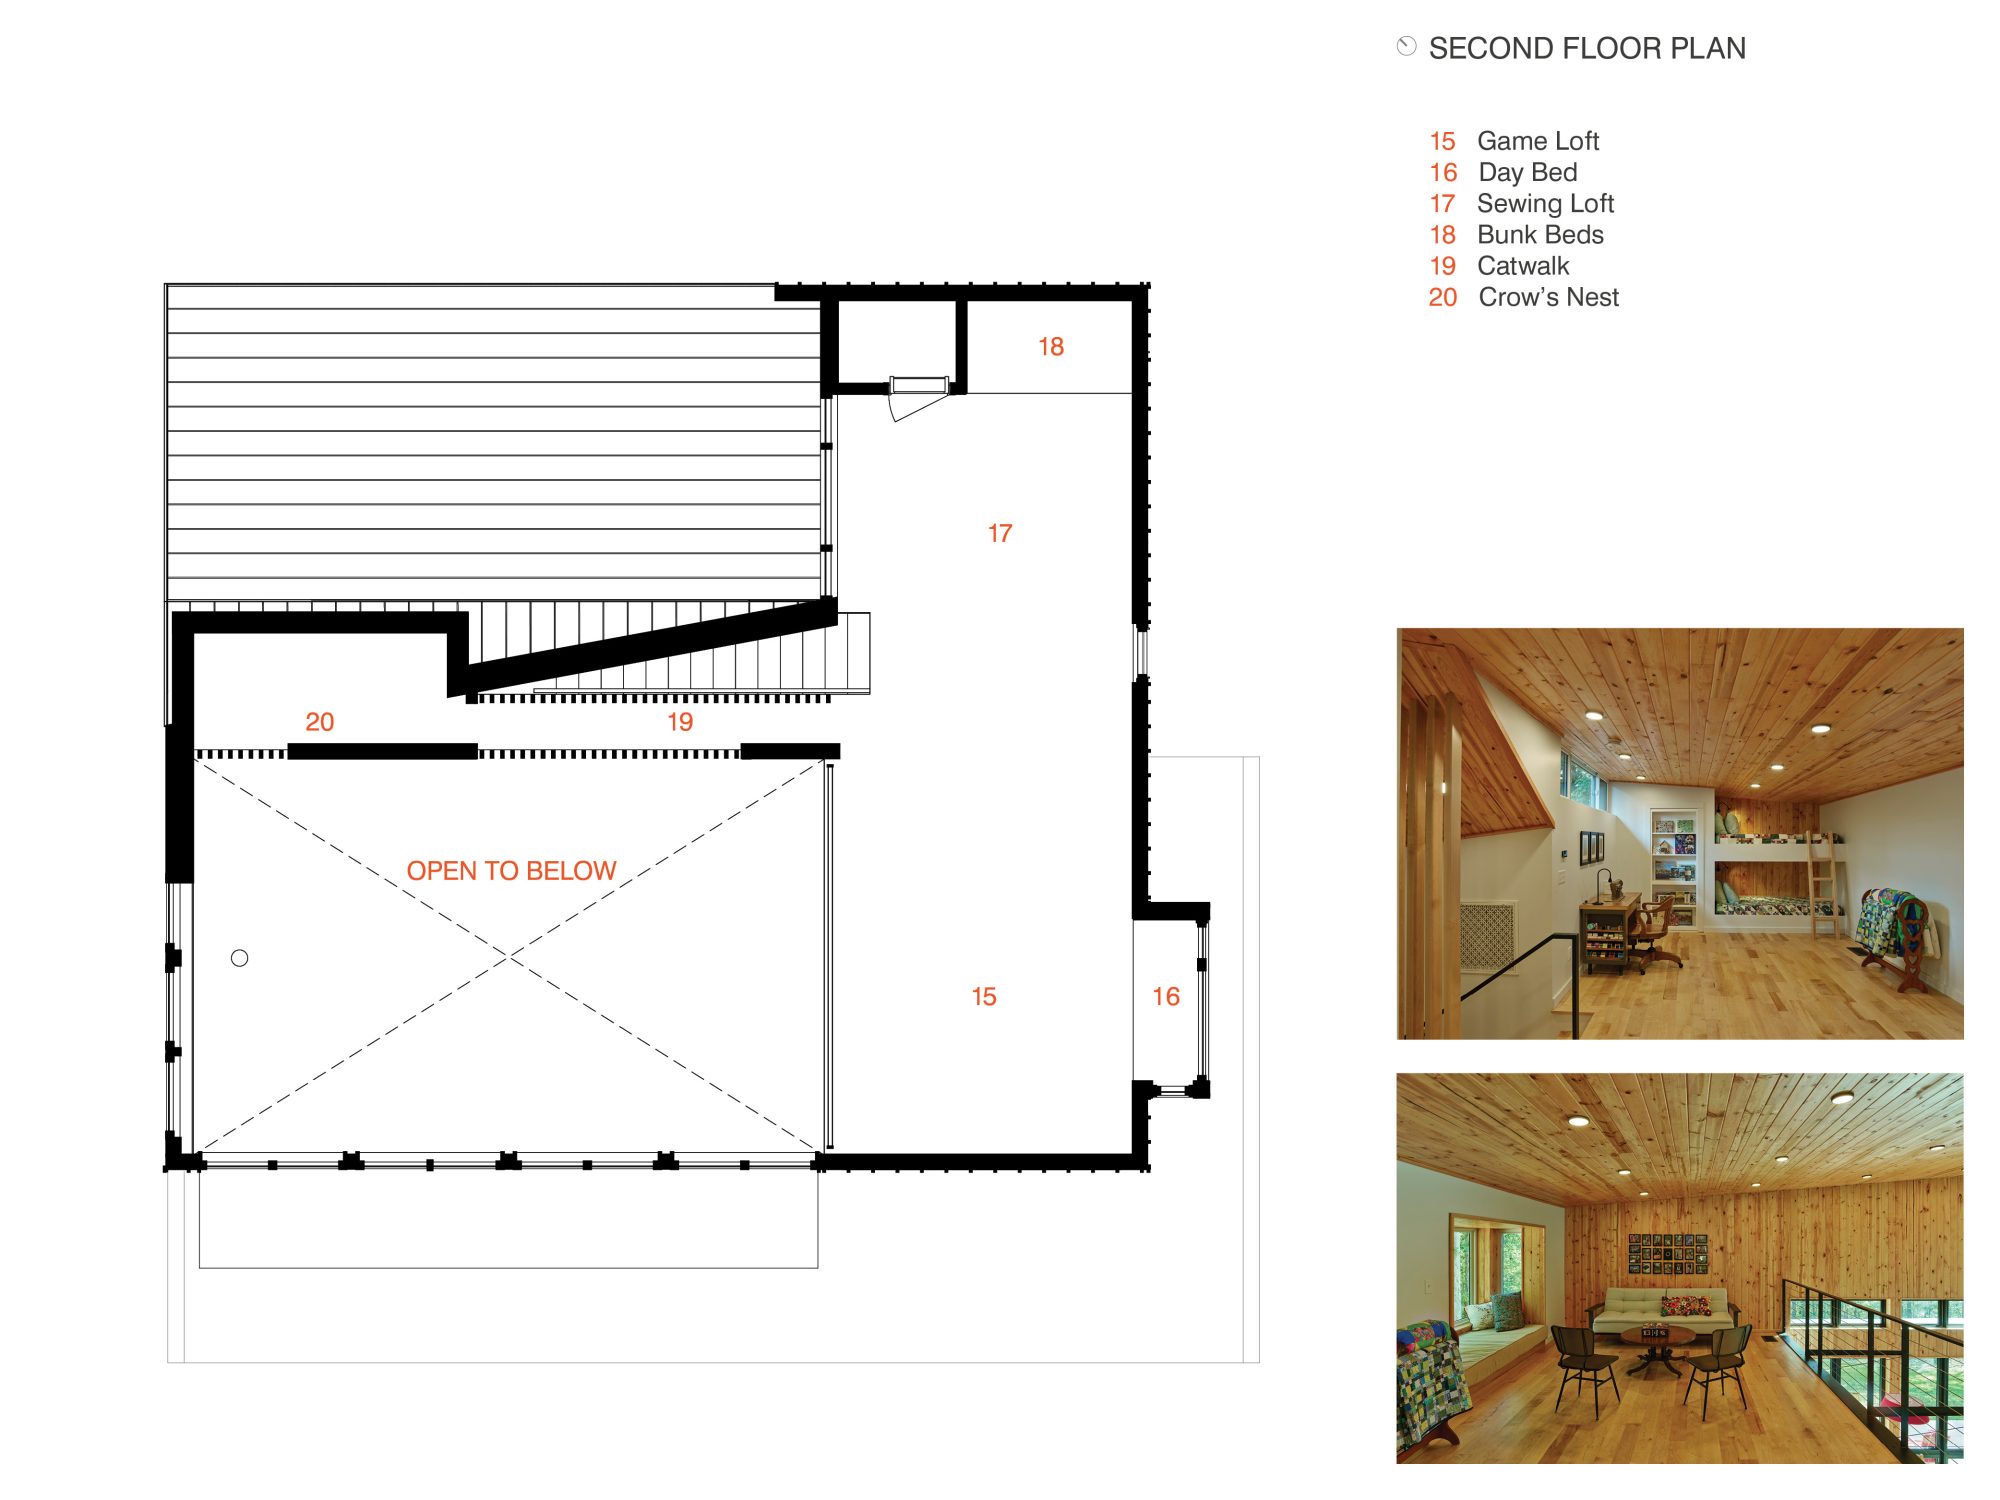
The plan is organized around a central circulation spine that clearly separates public and private zones while maintaining visual and spatial continuity throughout. A double-height living space opens toward the landscape, extending daily life outward. Above, a loft provides space for reading and rest, while a screened catwalk leads to a more secluded “Crow’s Nest”.
Circulation is treated as a spatial sequence rather than transition space. Movement through the cabin shifts between compression and release, enclosure and exposure, while maintaining an ongoing visual relationship to the forest beyond the glazing.
The project developed through iterative drawing and conversation, allowing form and space to adjust in response to site conditions and program. The result is a cabin that feels familiar in its references while precise in its construction, supporting both quiet retreat and shared occupation within the surrounding landscape.