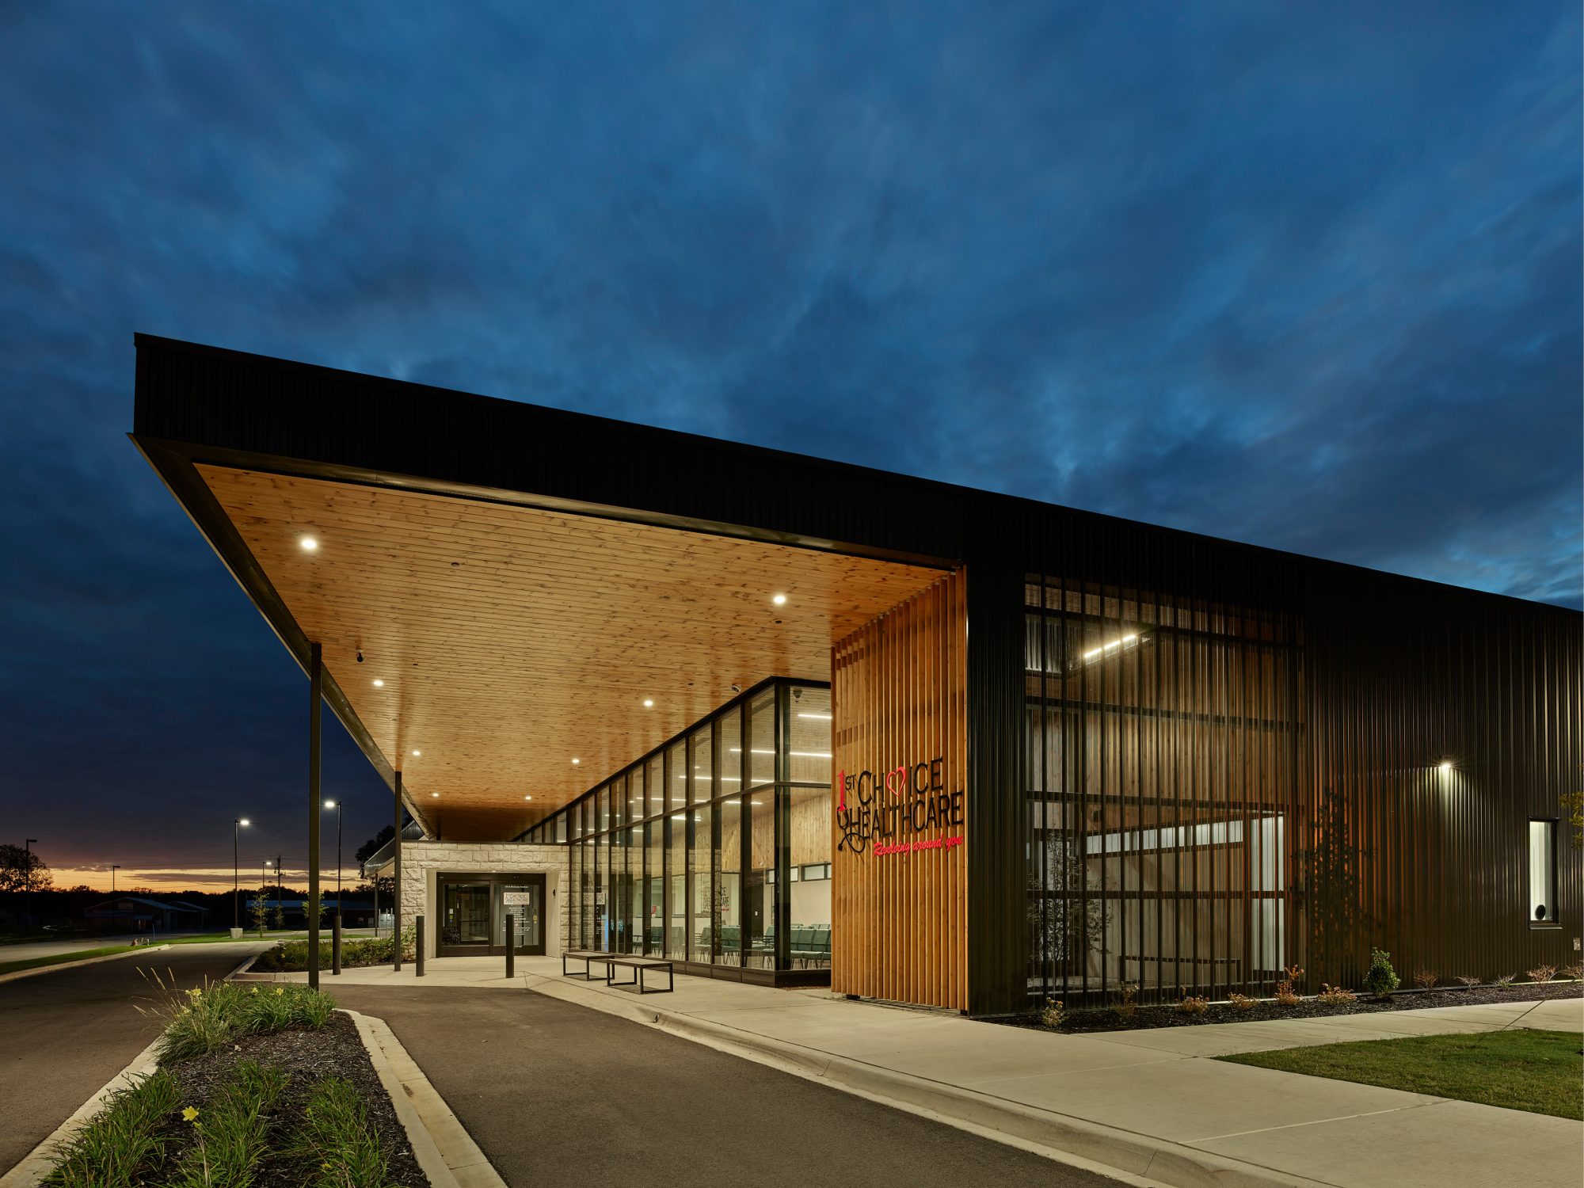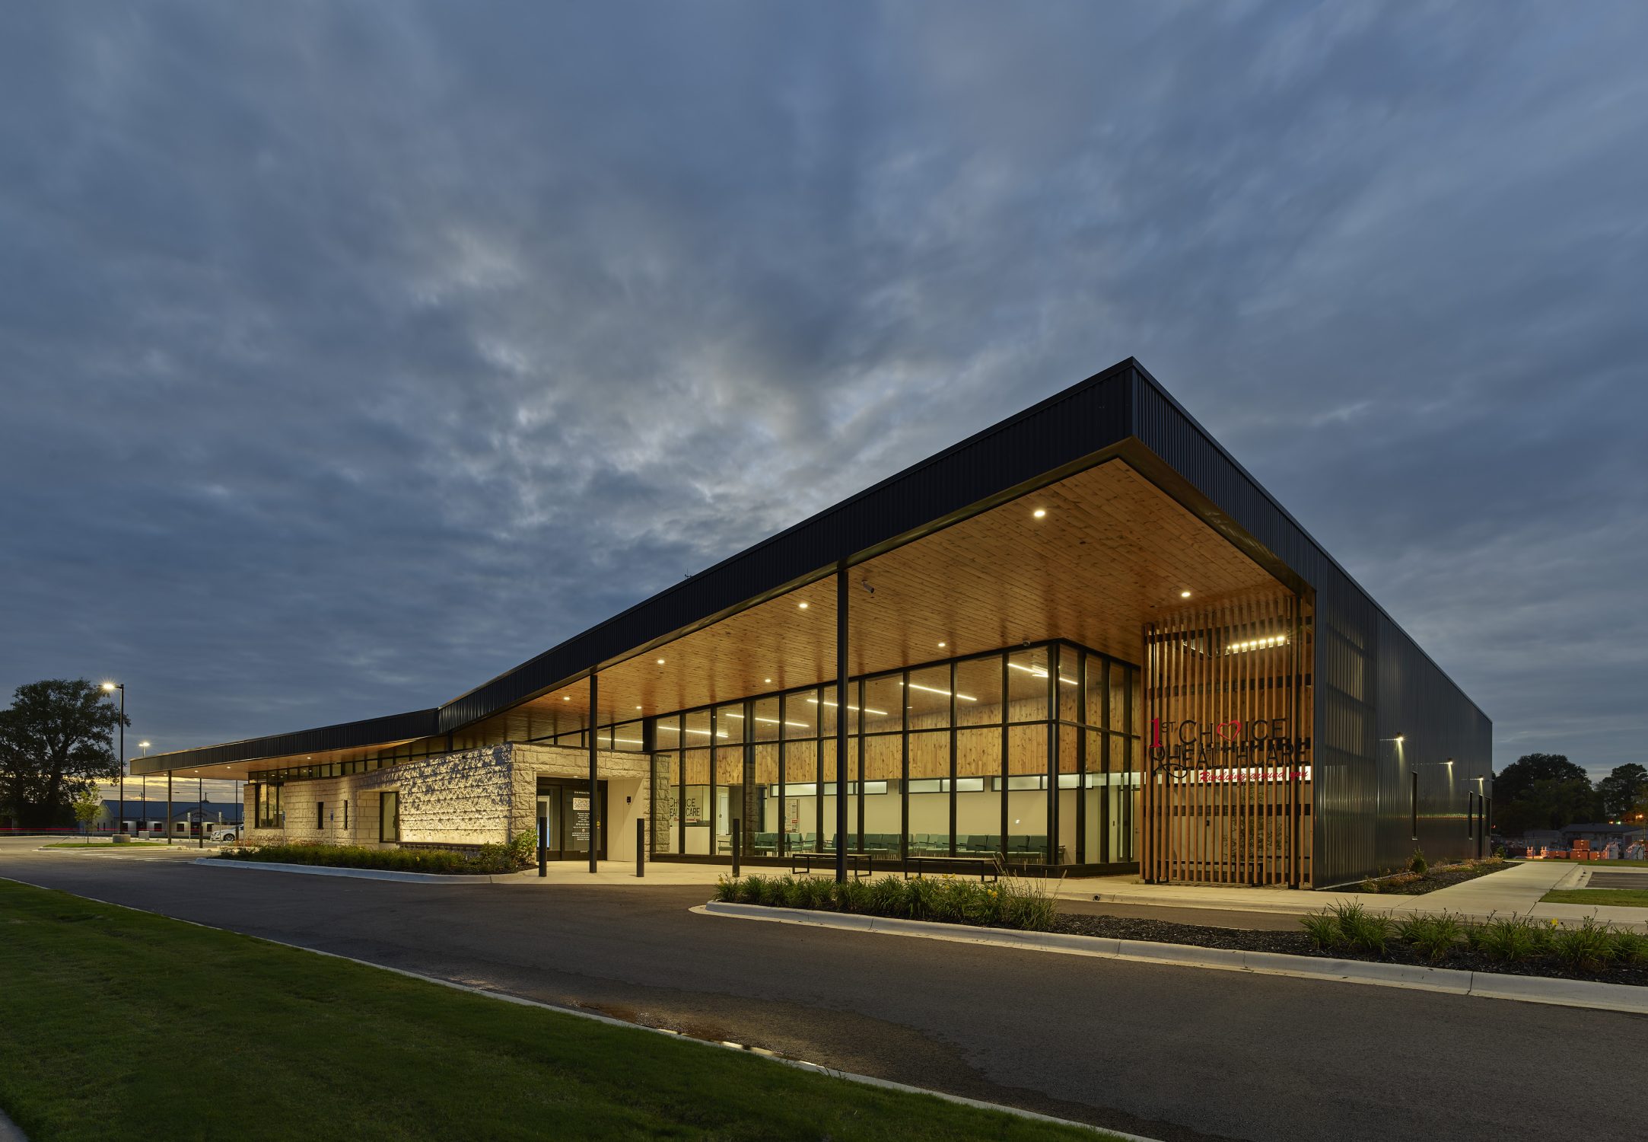
1st Choice Healthcare rethinks what a rural clinic can be by treating care as a dignified experience rather than a transactional service. Shaped through local materials and form, the building organizes patient and staff spaces through a clear clinical core that improves the flow of daily operations while elevating the patient experience. The result is a prototype that reframes healthcare as something focused place, community, and the individual.
Project Statement
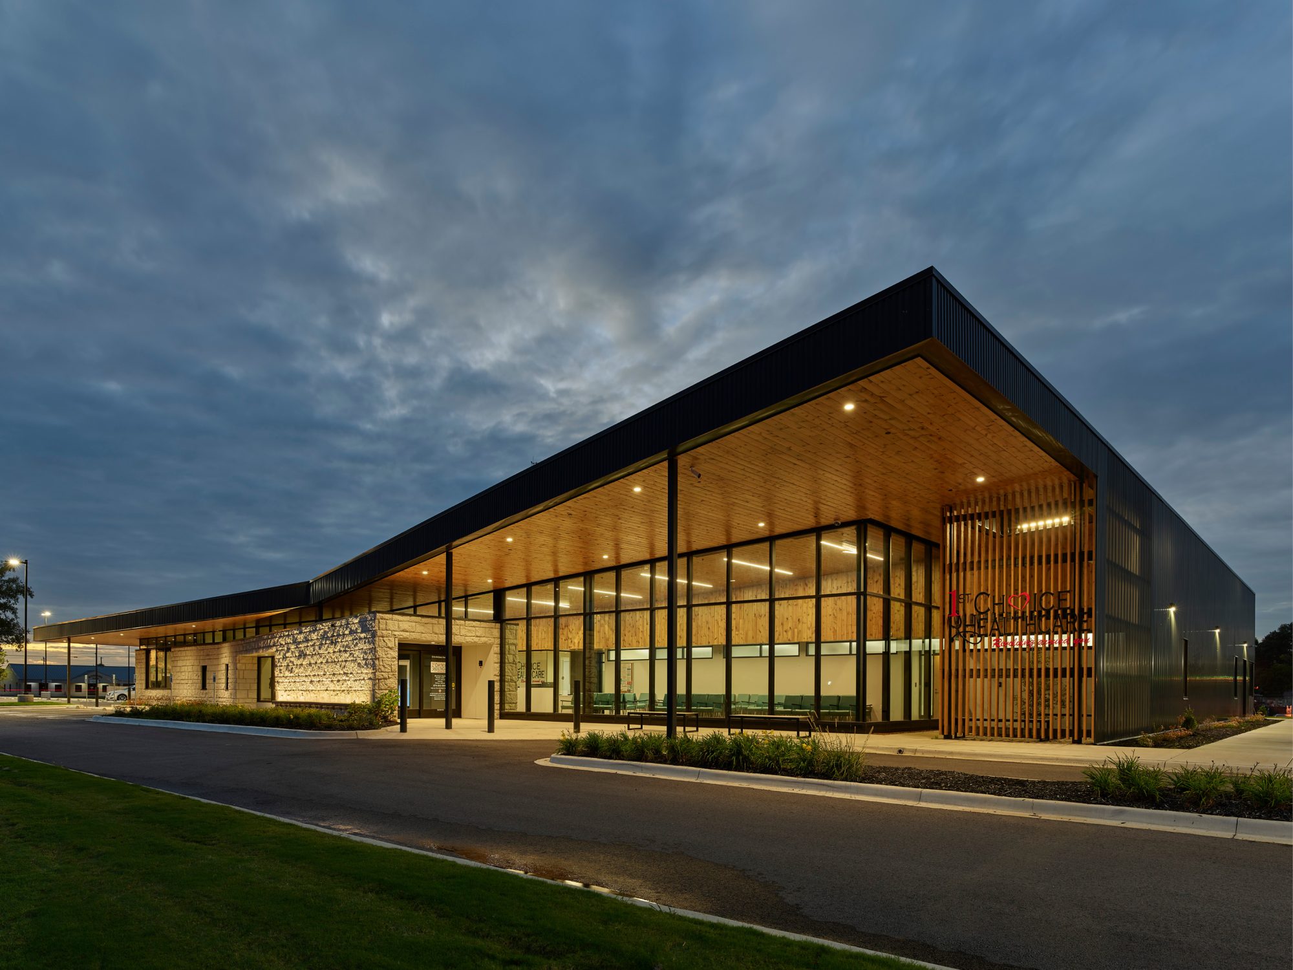
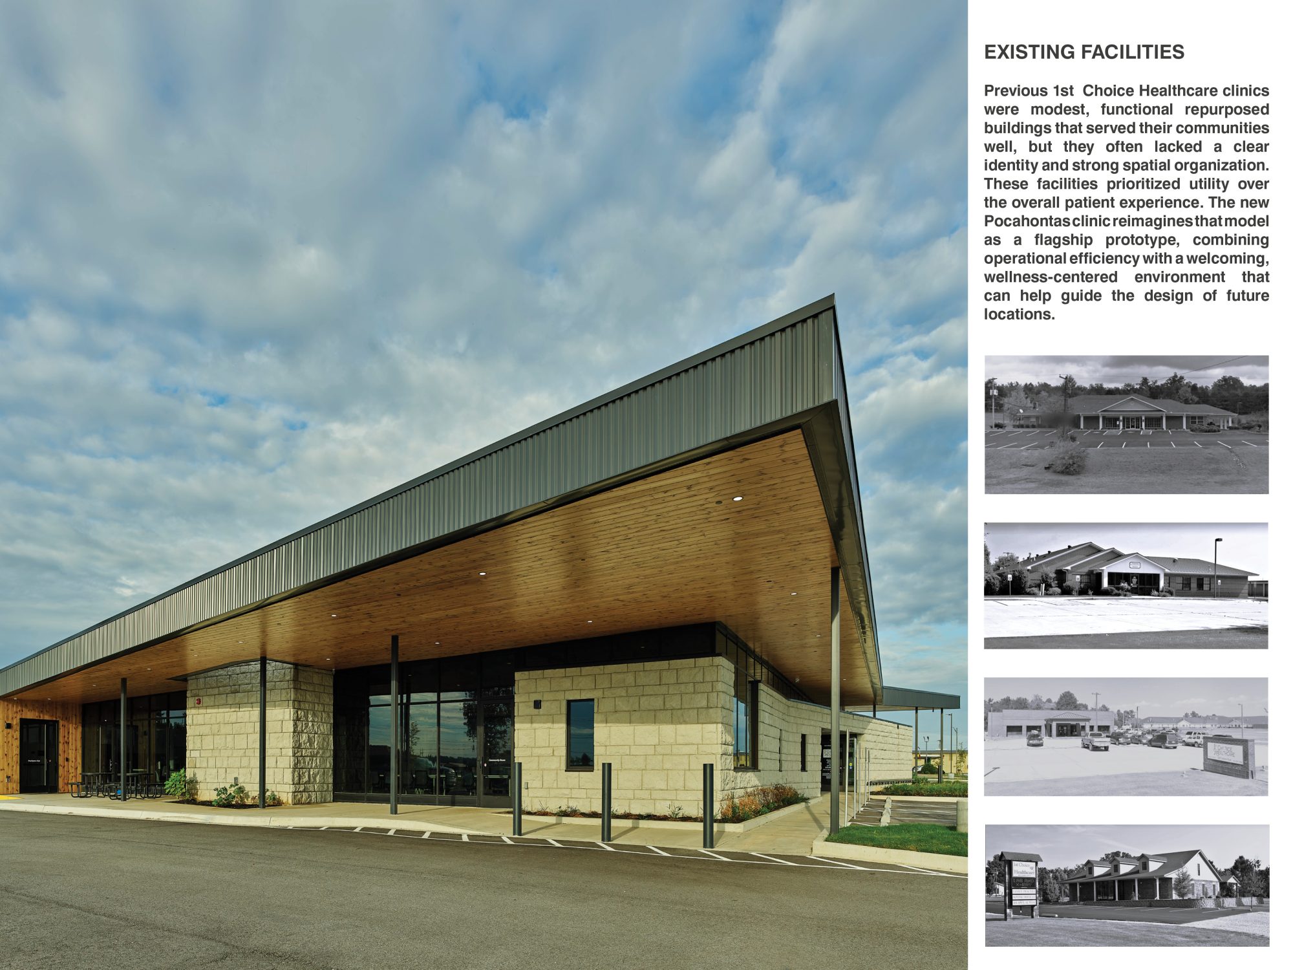
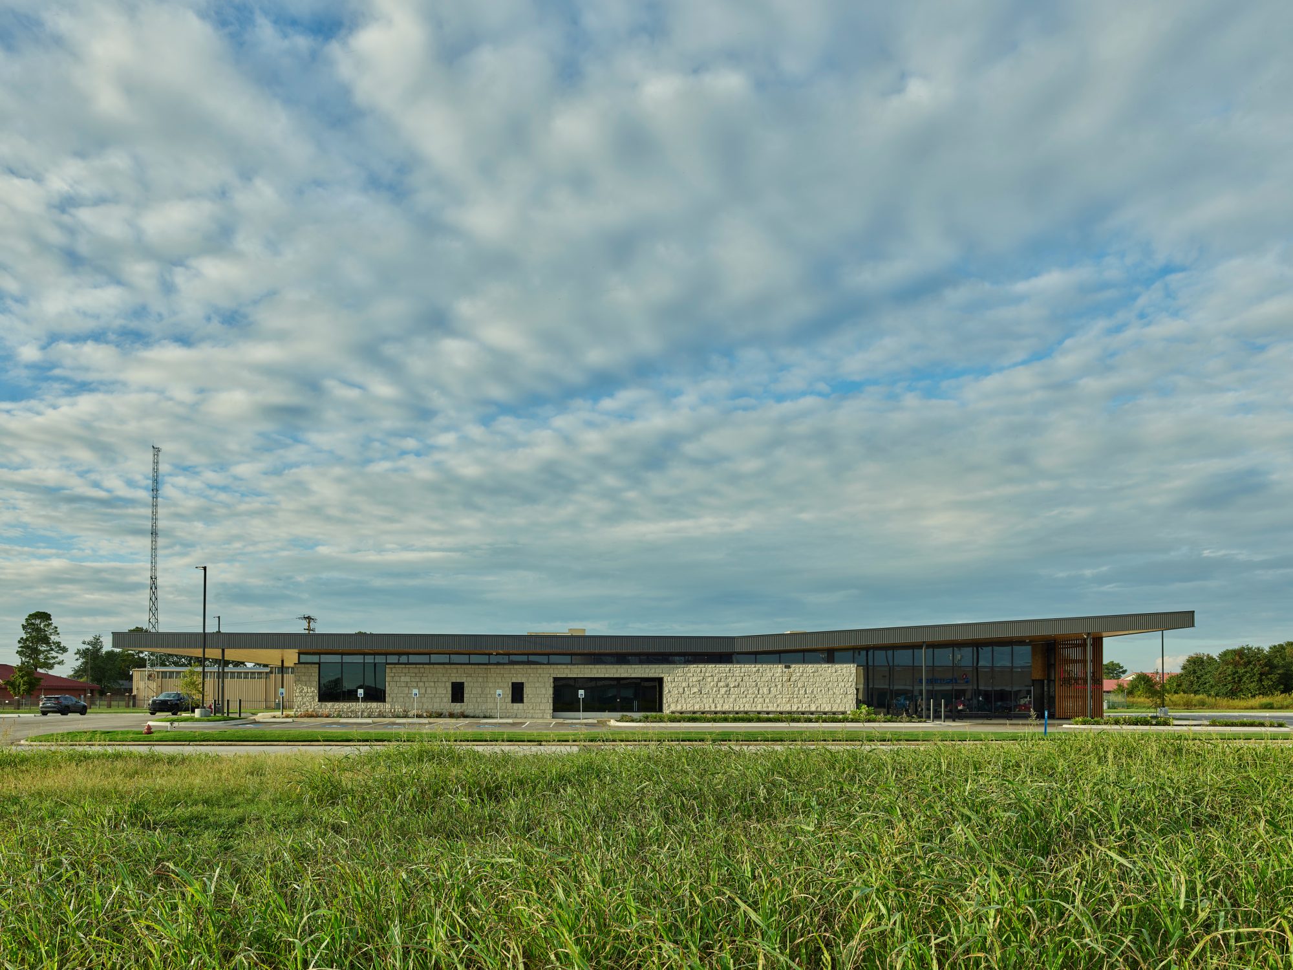
Sited on a four-acre lot along the Black River in Pocahontas, Arkansas, 1st Choice Healthcare is a 17,840-square-foot community health center that rethinks the experience of rural healthcare. Developed as a prototype for future clinics, the project moves away from the client’s previous repurposed suburban models through a design that responds directly to its place, supports patient care, and improves staff performance.
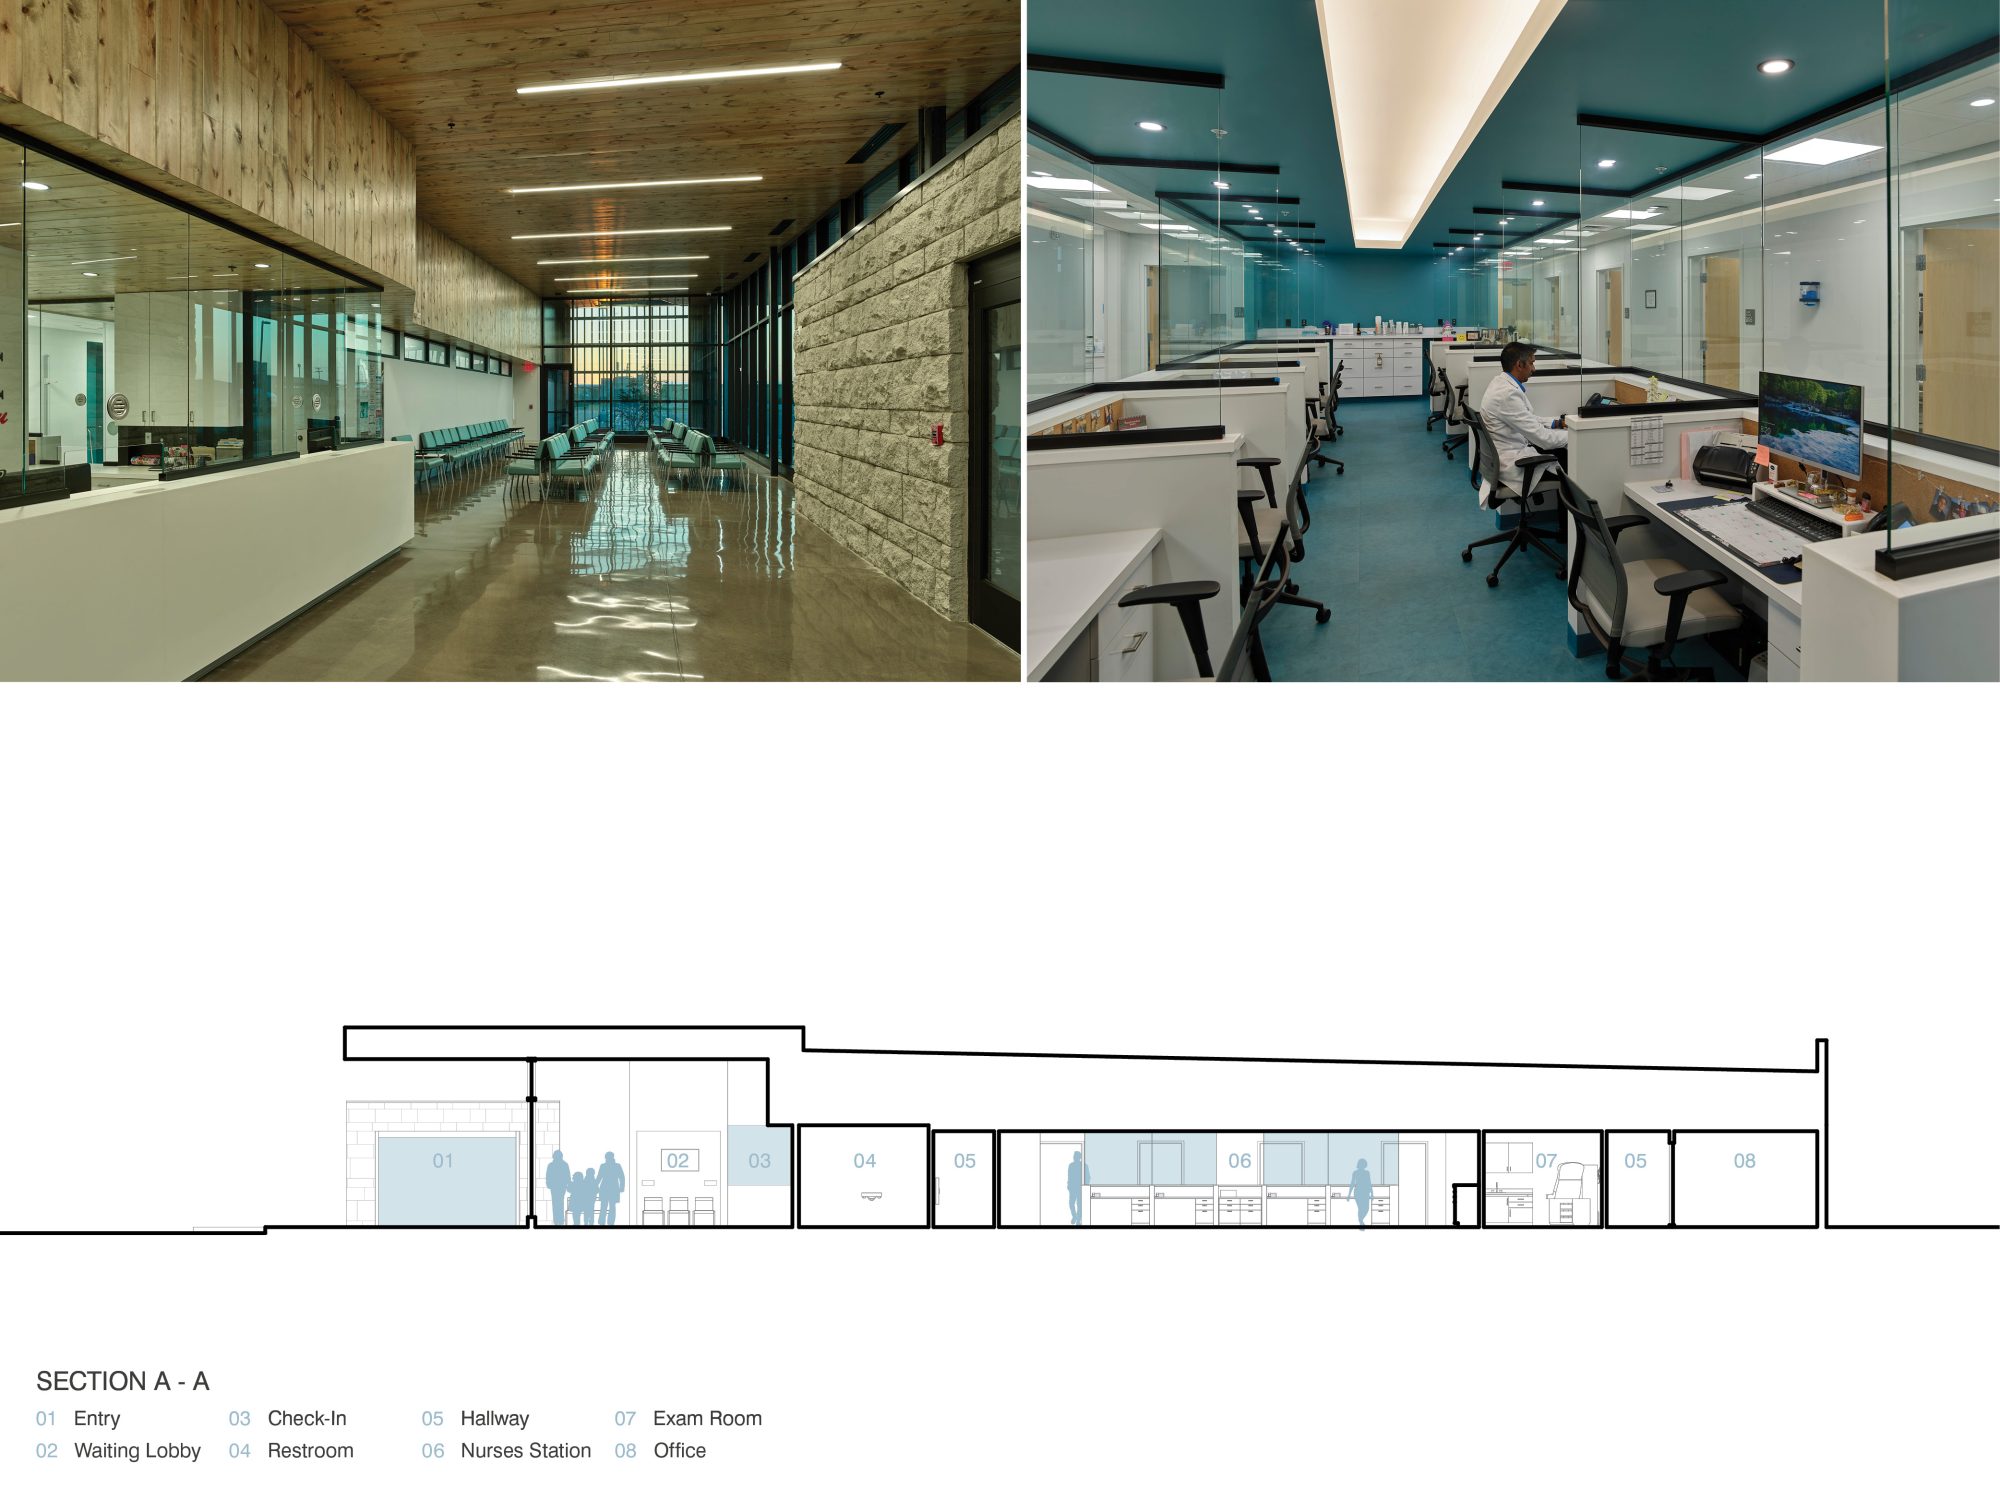
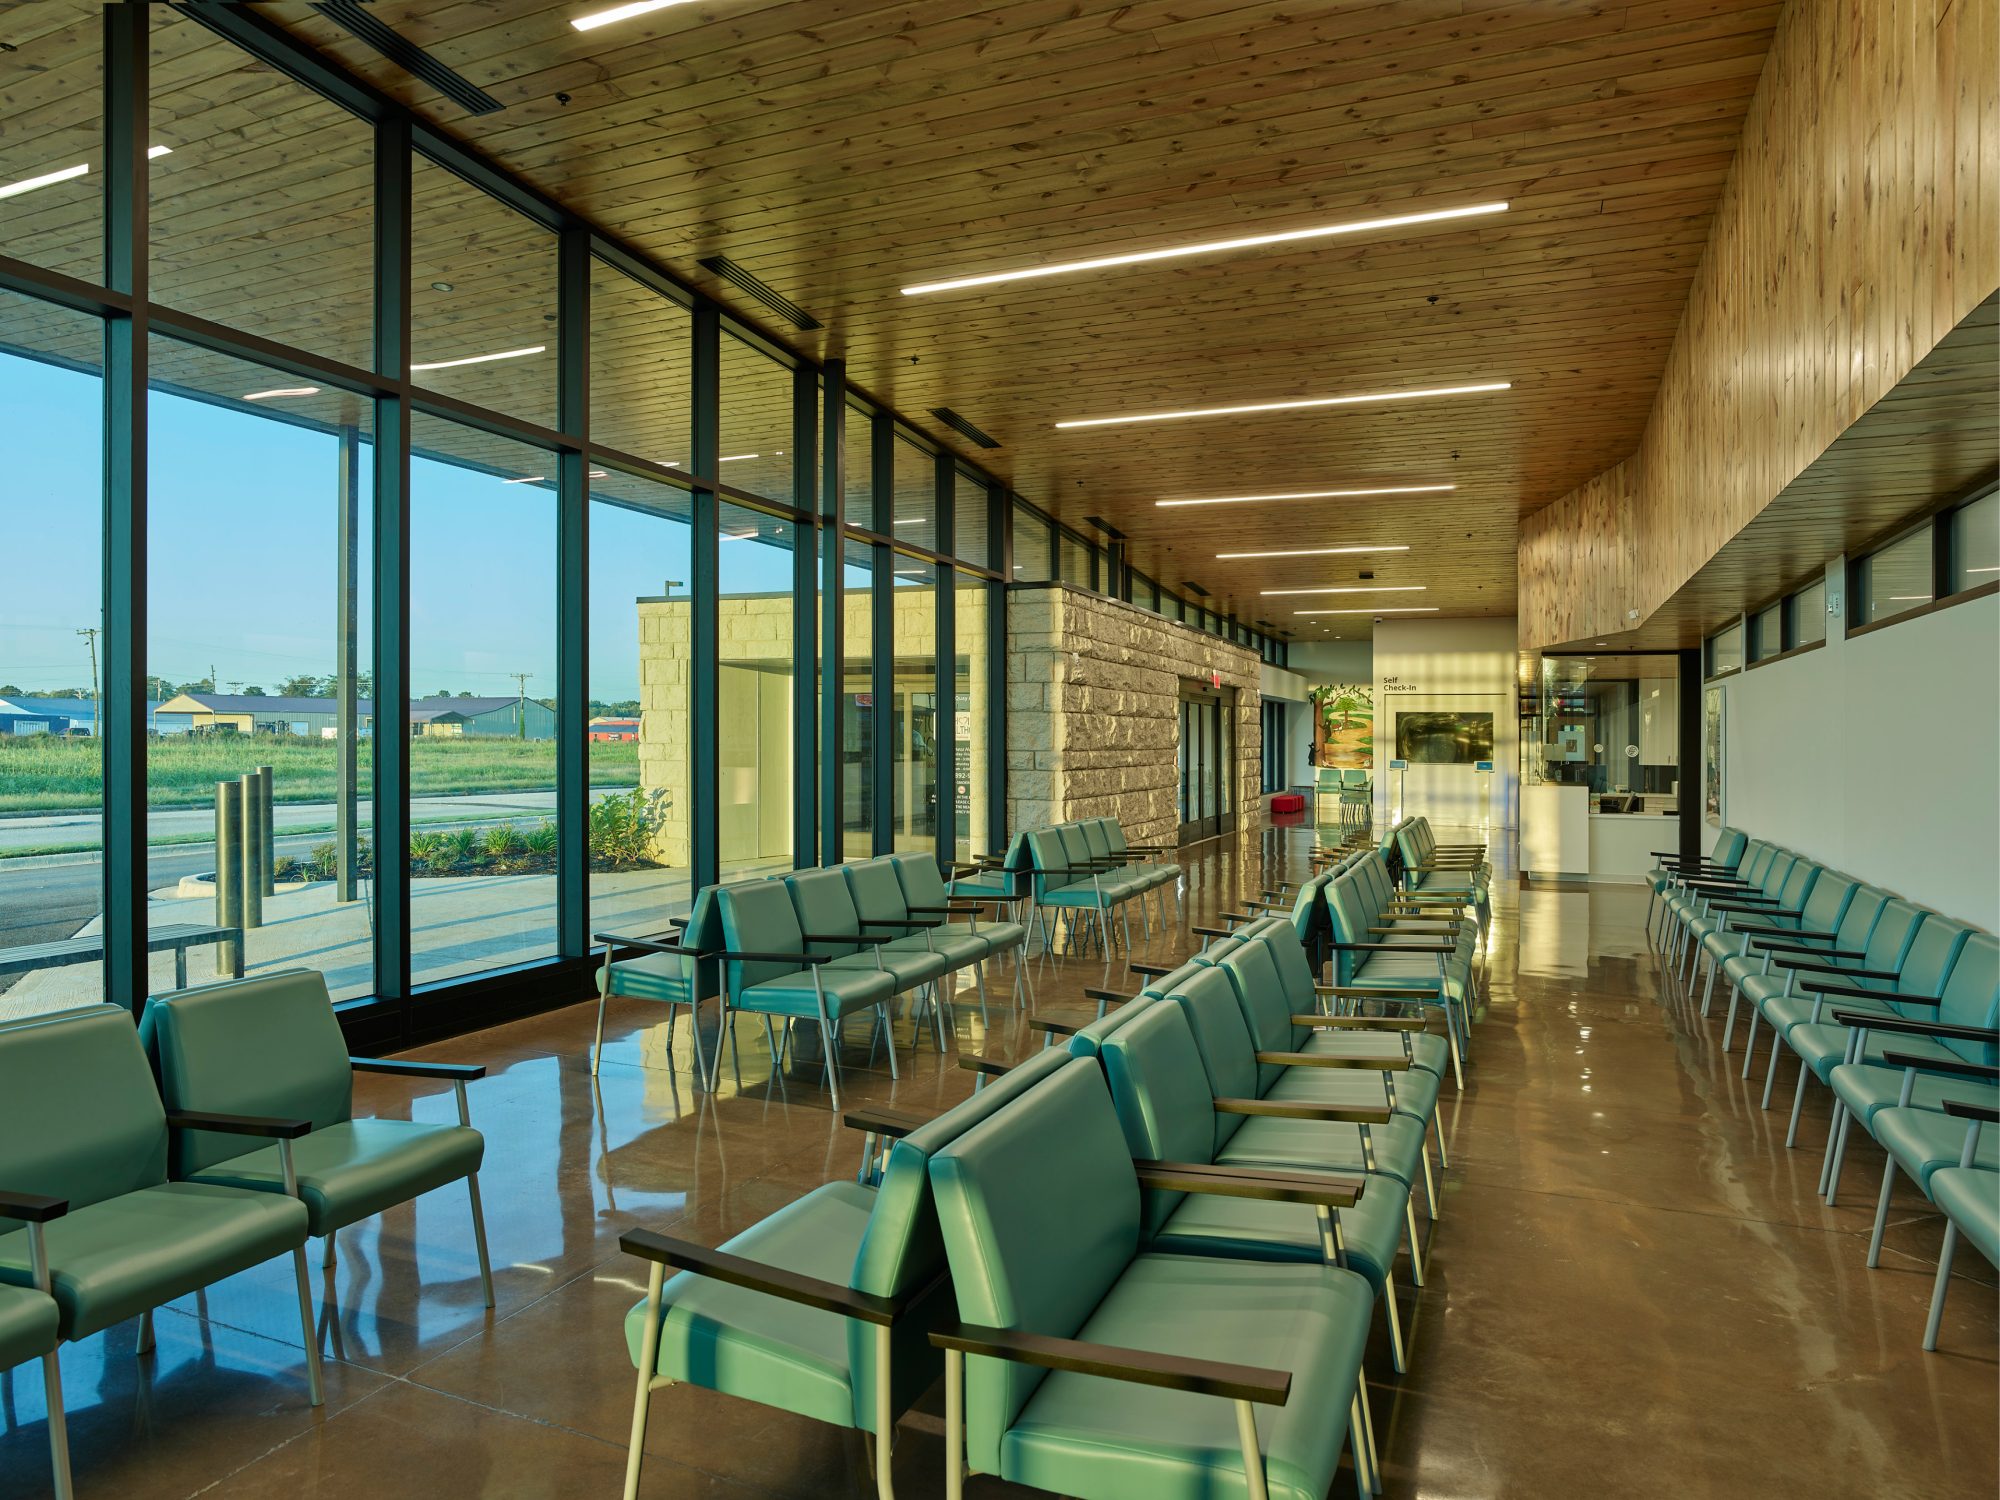
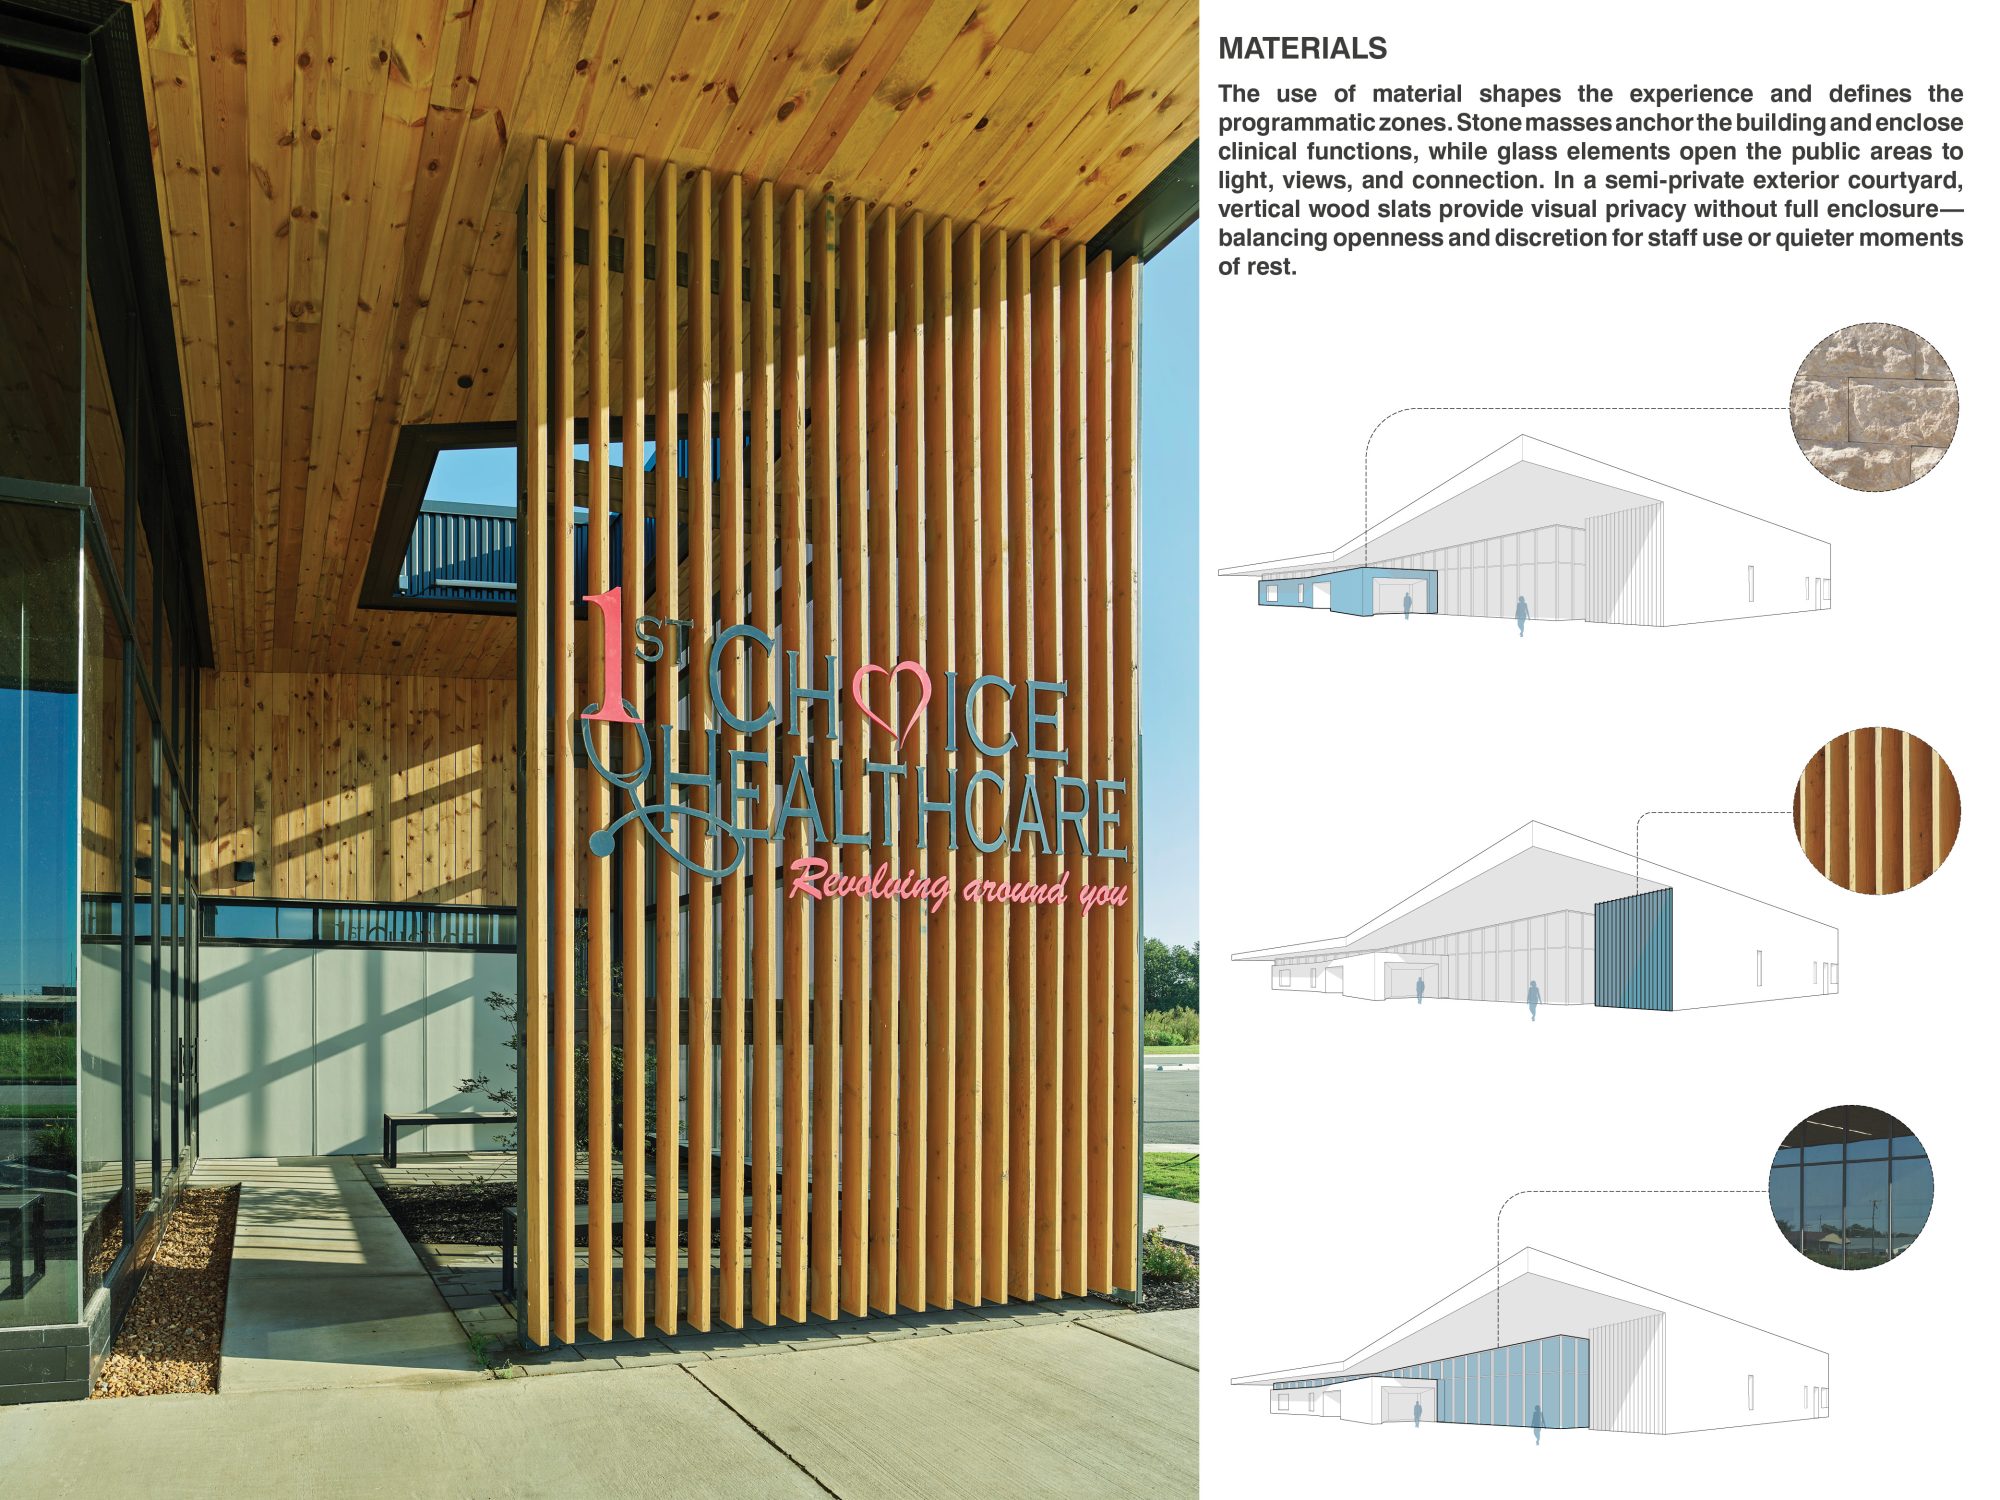
Located near the Ozark foothills and the Mississippi River Delta, the building draws from its regional context through monolithic stone masses, broad overhangs, and warm interiors shaped by natural light. Public spaces weave between stone volumes that conceal service and mechanical functions, creating intuitive movement throughout the clinic while establishing moments of calm and orientation. Locally inspired materials and a restrained palette reinforce a connection to place while contributing to a welcoming healthcare environment.
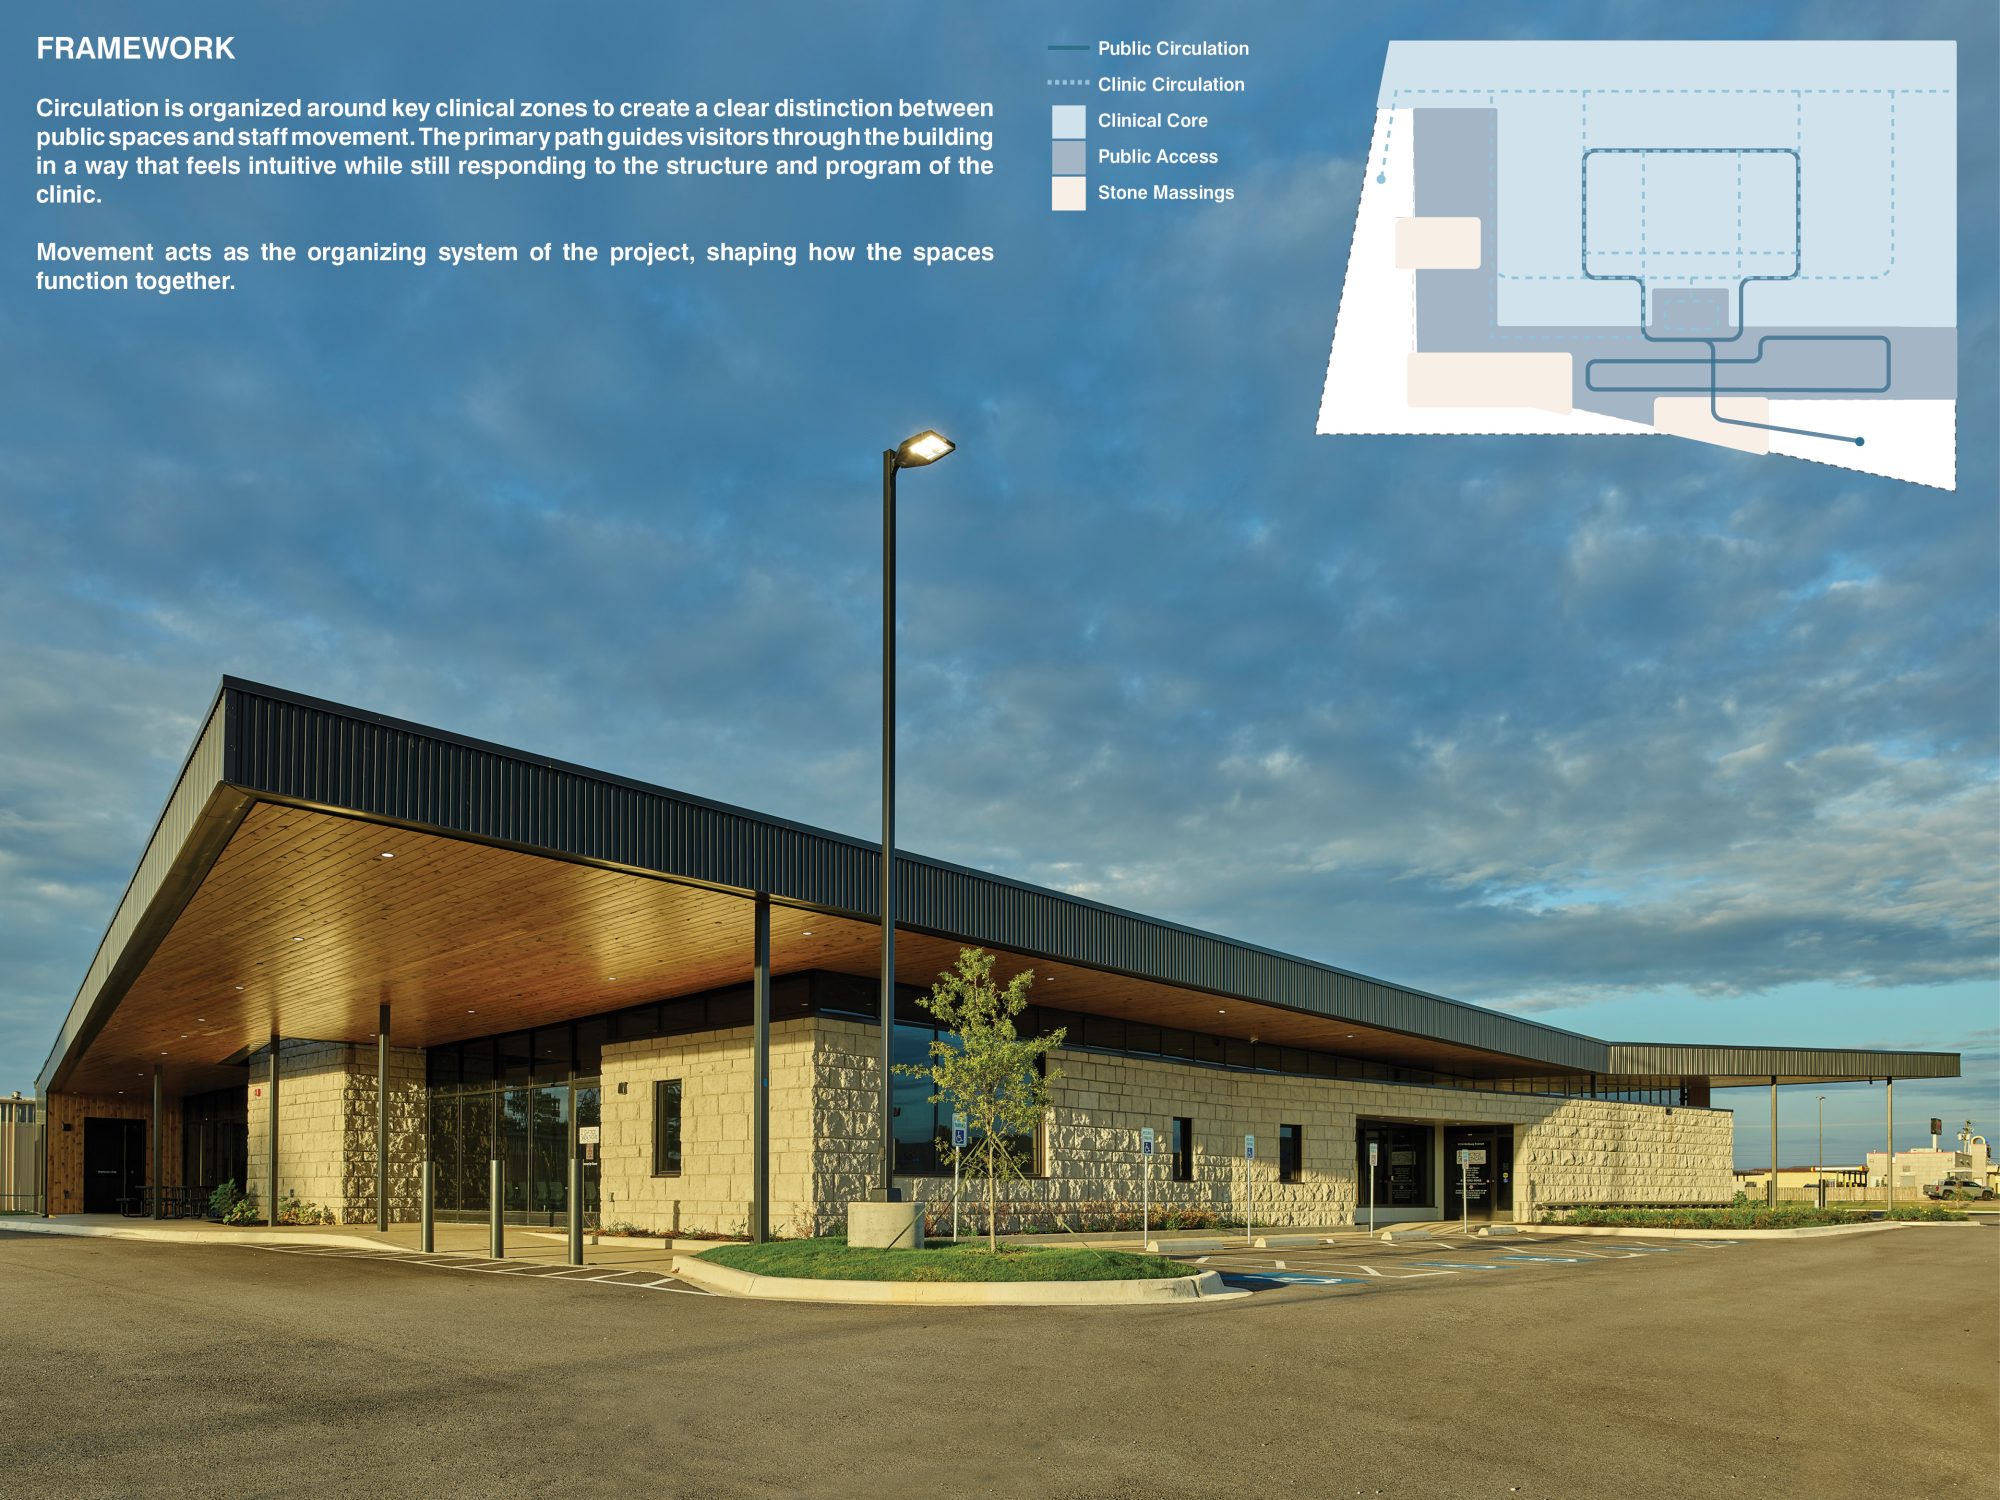
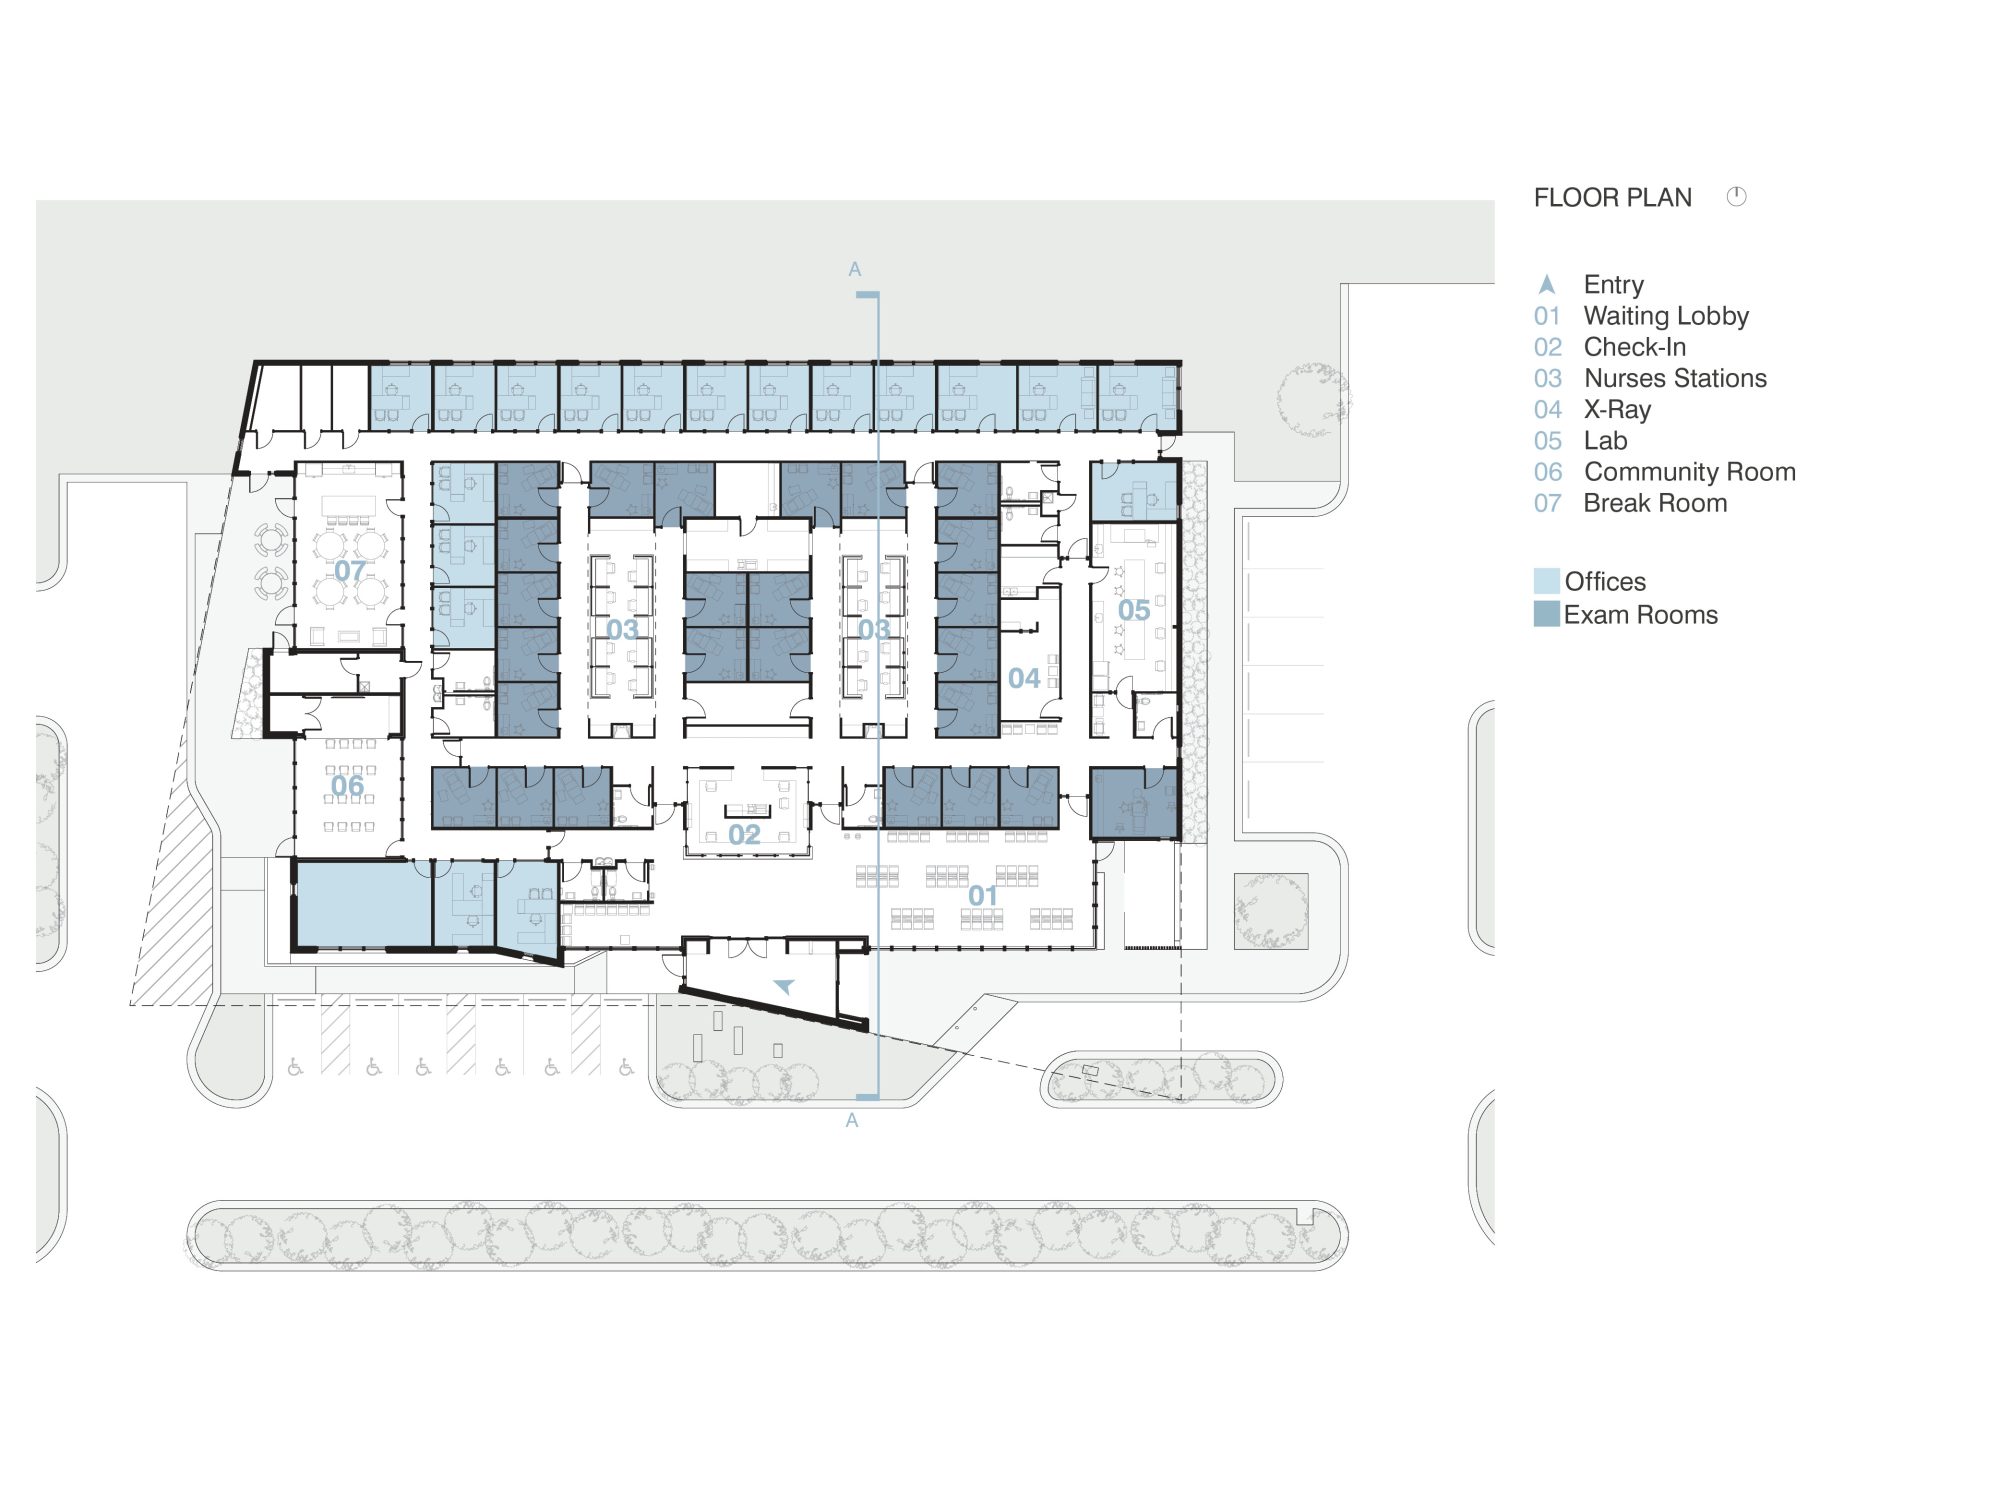
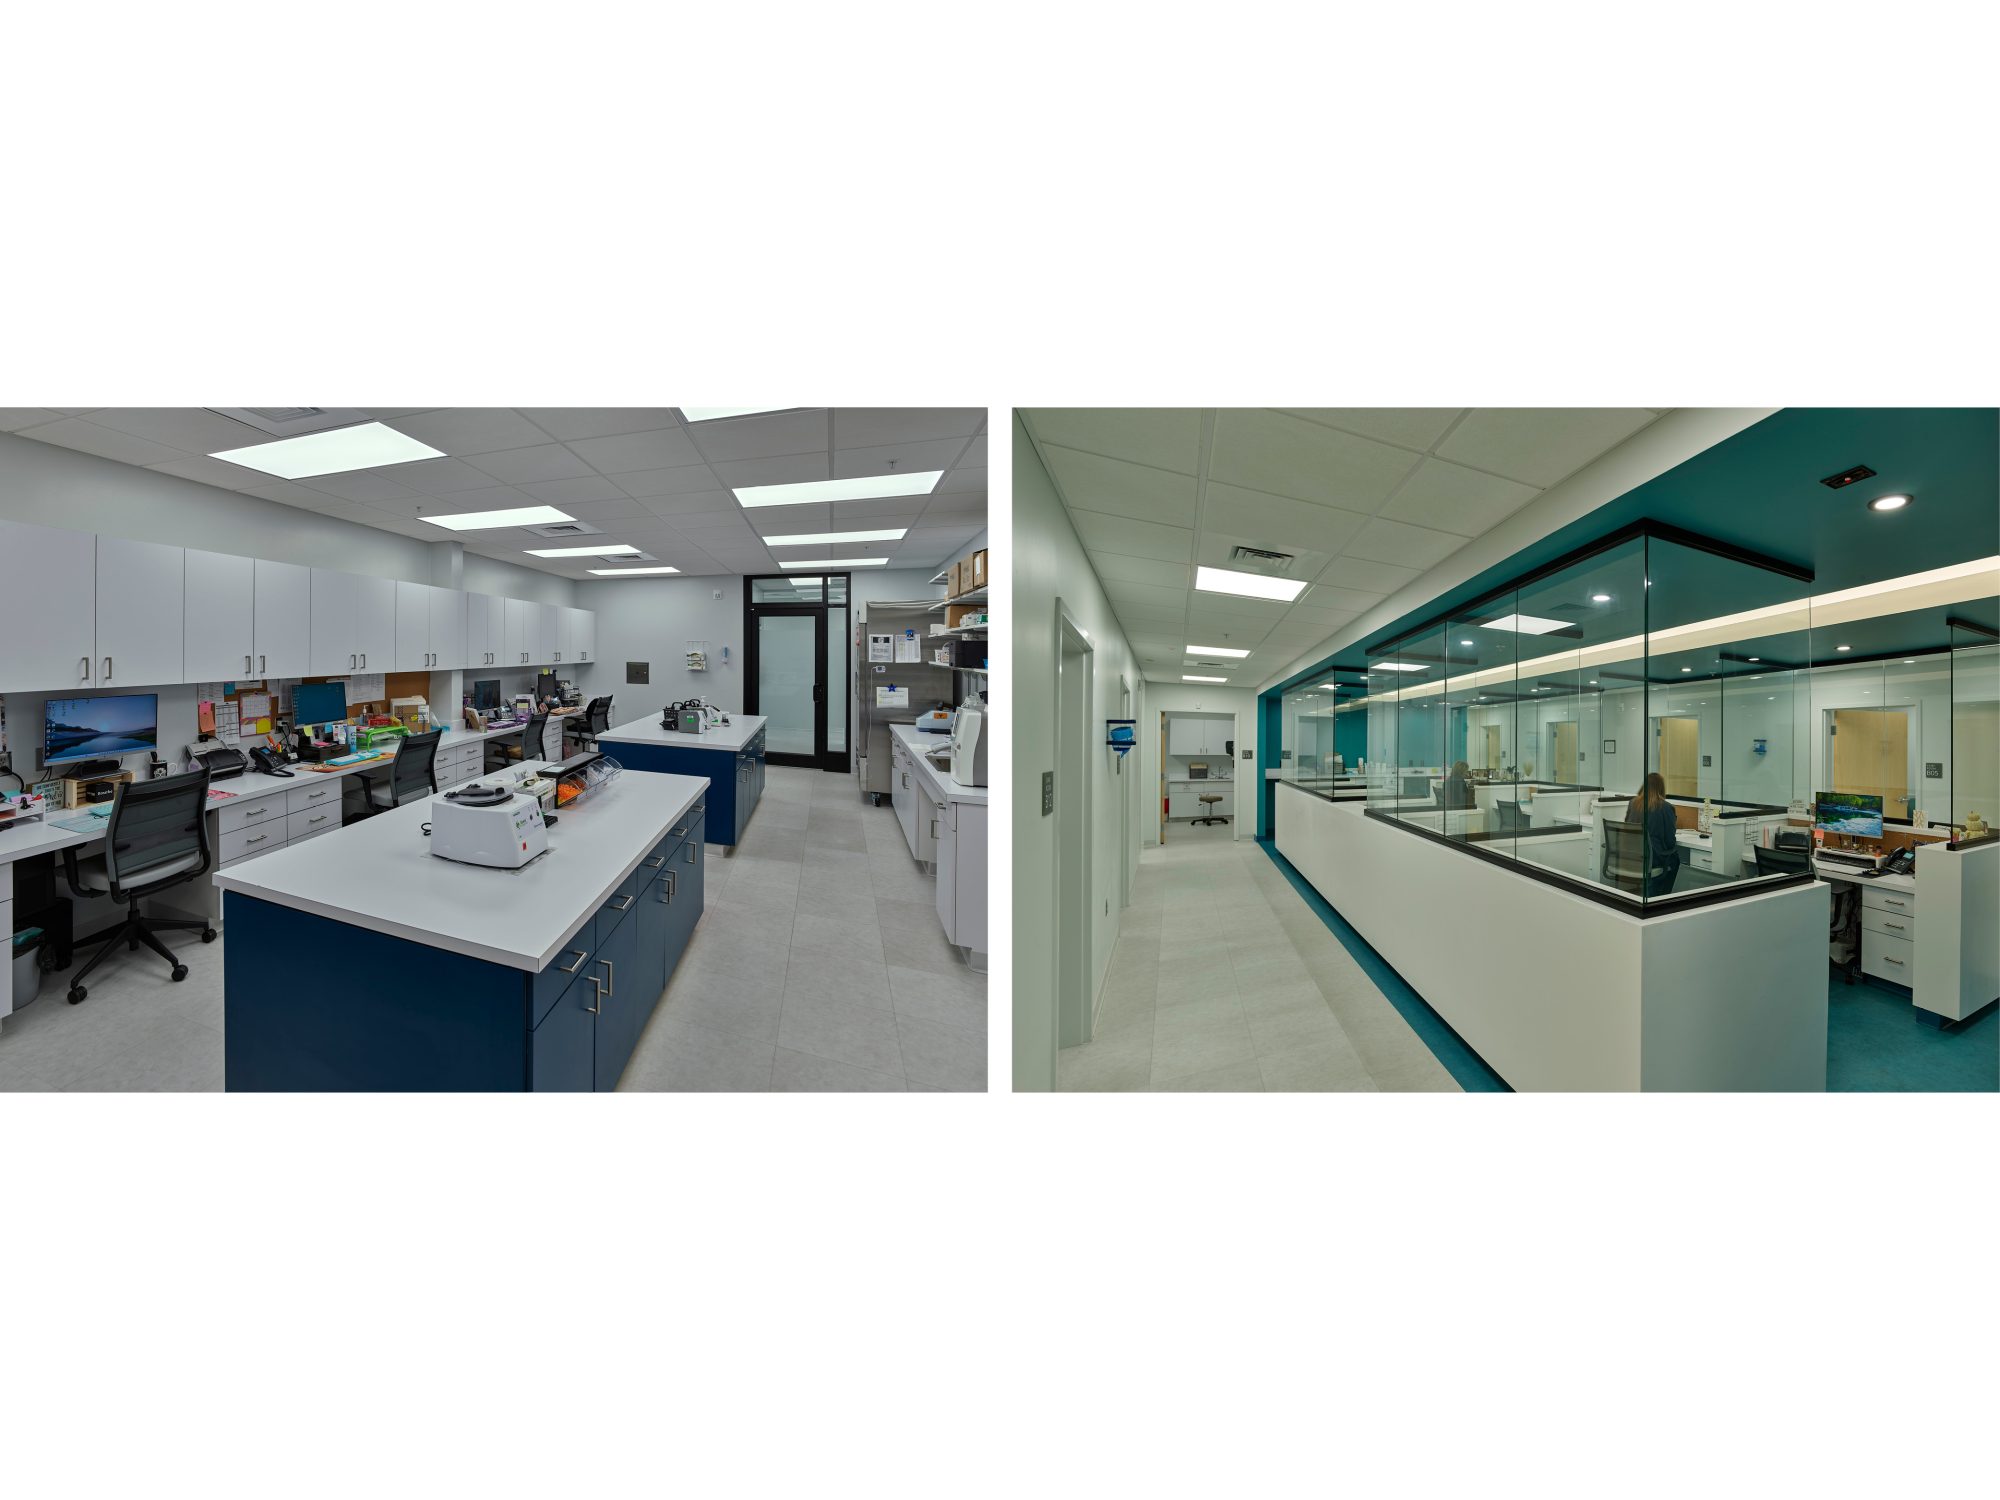
At the center of the project is a symmetrical clinical core designed to support efficient daily operations for 8 providers, 16 nurses, and support staff across 24 exam rooms. The layout allows dual patient processing and direct visibility from staff areas, reducing bottlenecks and improving coordination of care. Openness across the plan helps patients and staff remain visually connected to circulation paths and shared spaces, allowing the building to feel legible and accessible at multiple scales of use.
Two covered drive-through care areas, developed during the COVID-19 pandemic, provide flexible access for testing, triage, and prescription pick-up while supporting the broader flow of the clinic. Separate staff and patient entries further organize circulation and reinforce privacy, security, and ease of movement throughout the facility.
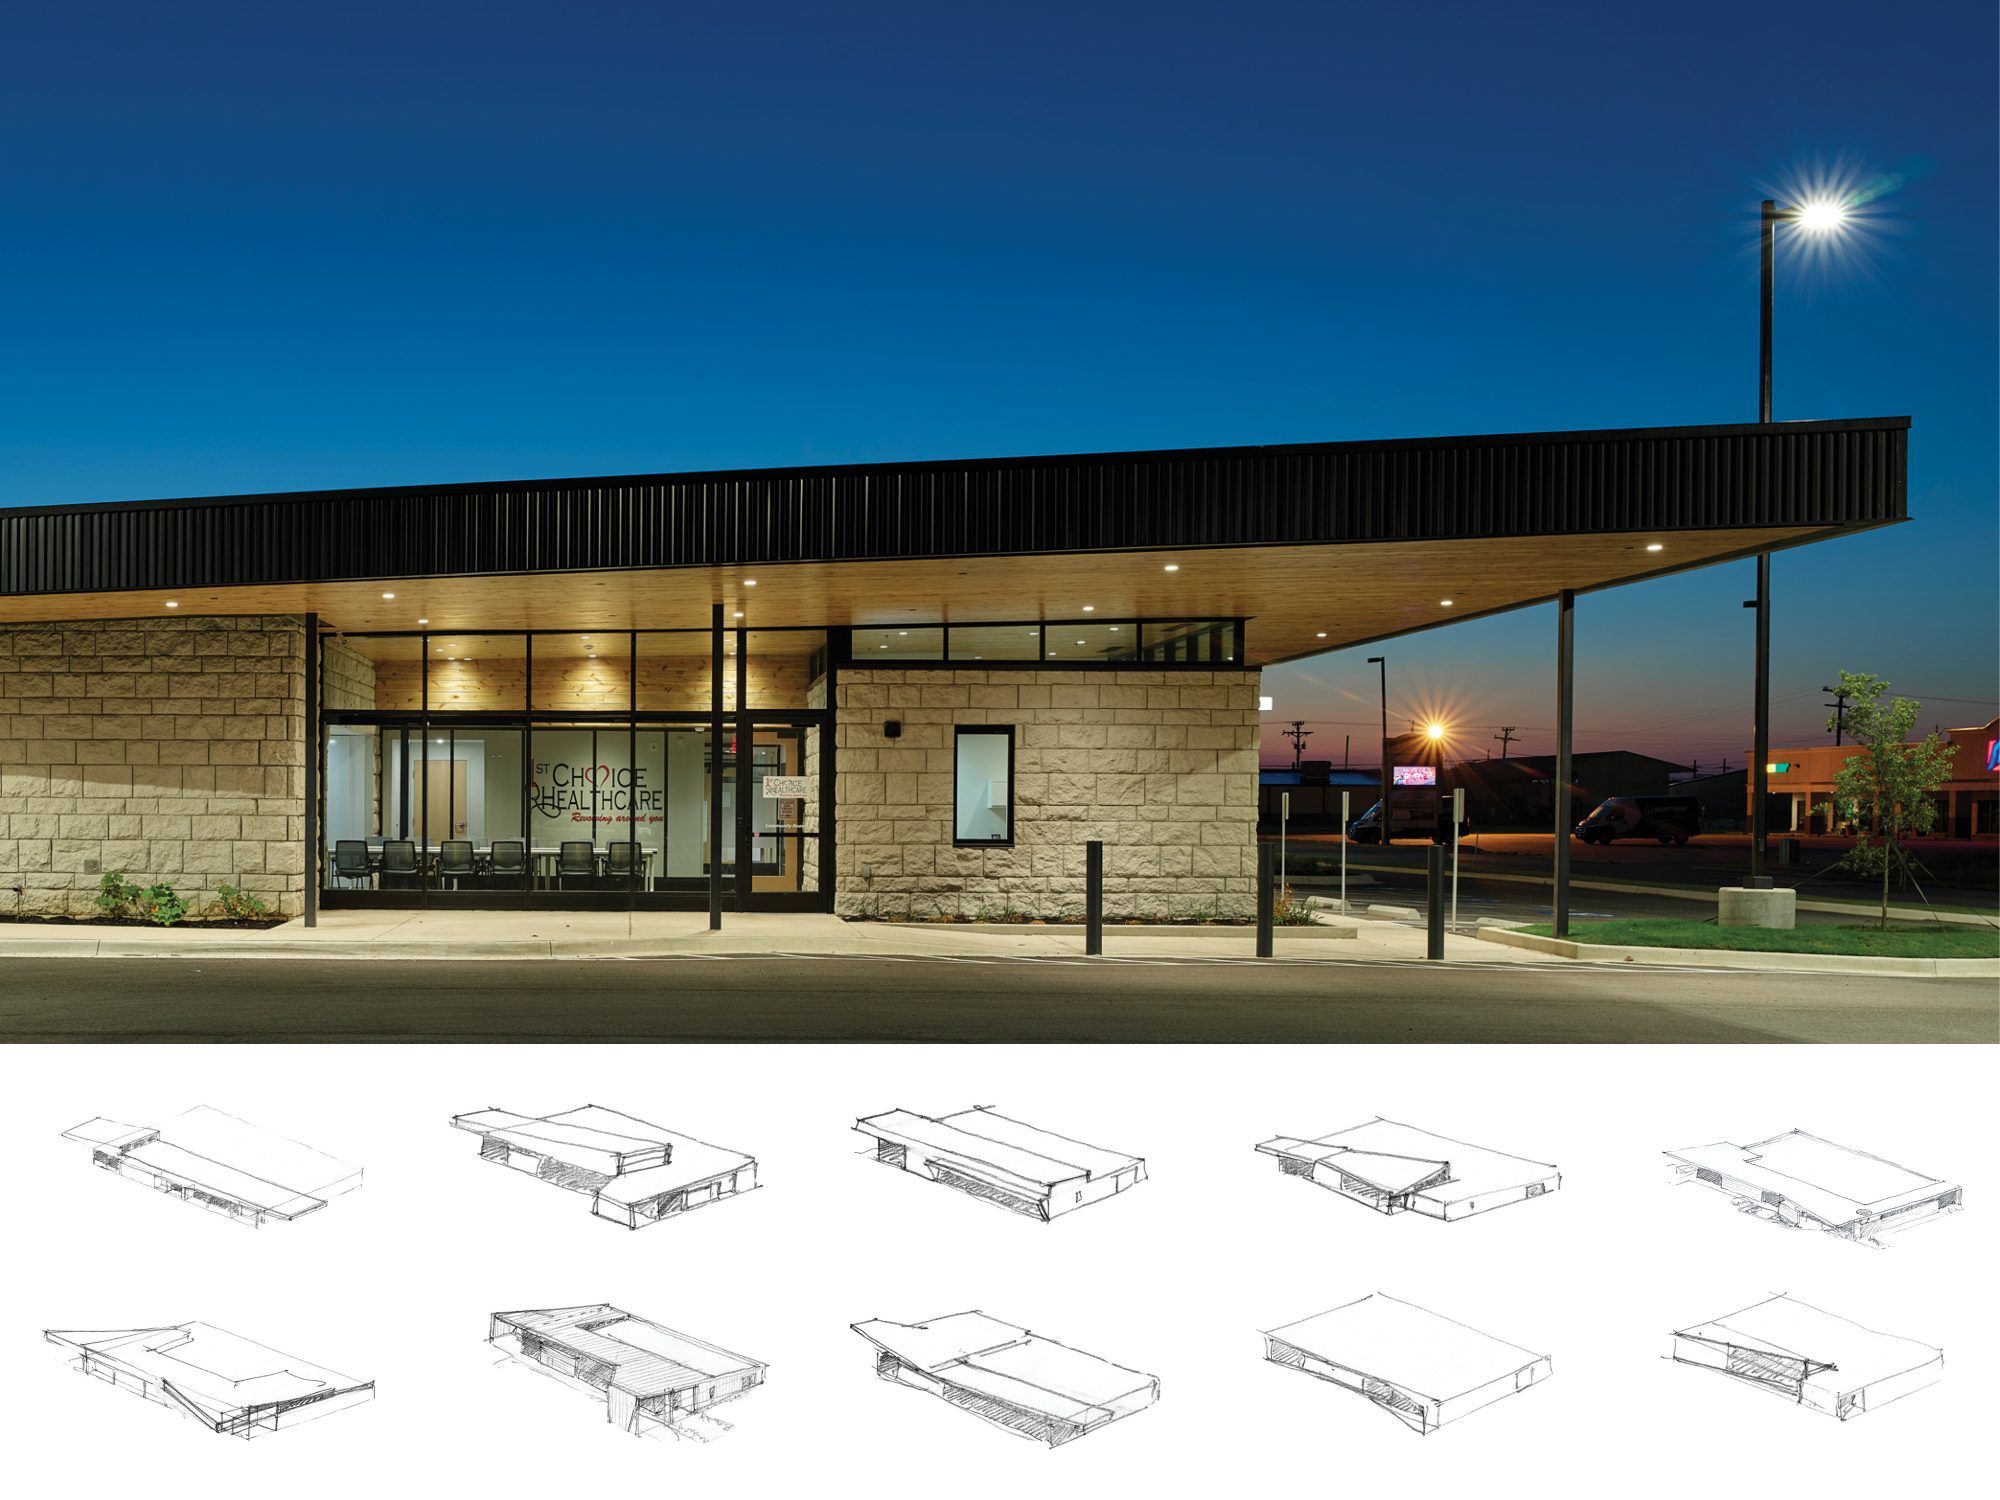
A shared community room anchors the southeast corner of the plan, reinforcing the clinic’s role not only as a place of care, but also as a civic resource for the surrounding region. Rooted in a collaborative client relationship, the project establishes a model for rural healthcare architecture that balances operational performance with a stronger connection to patient experience.